Pantries, laundry rooms and mudrooms
The rooms that keep the house running, designed with as much care as the kitchen, with stone counters and storage planned around what you keep.
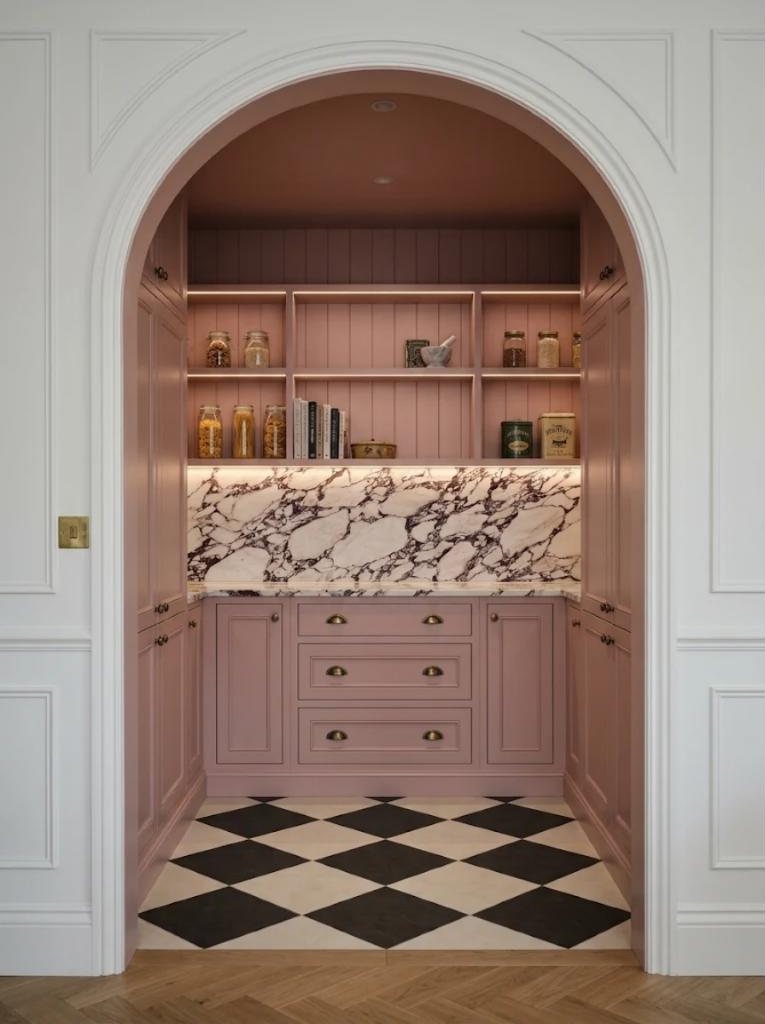
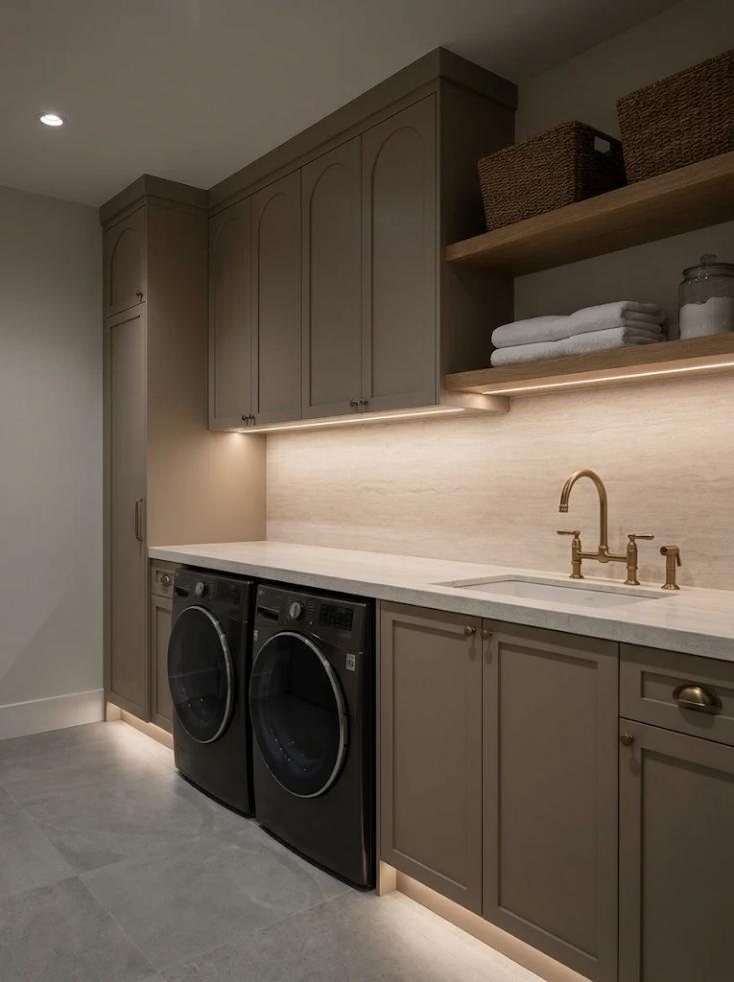
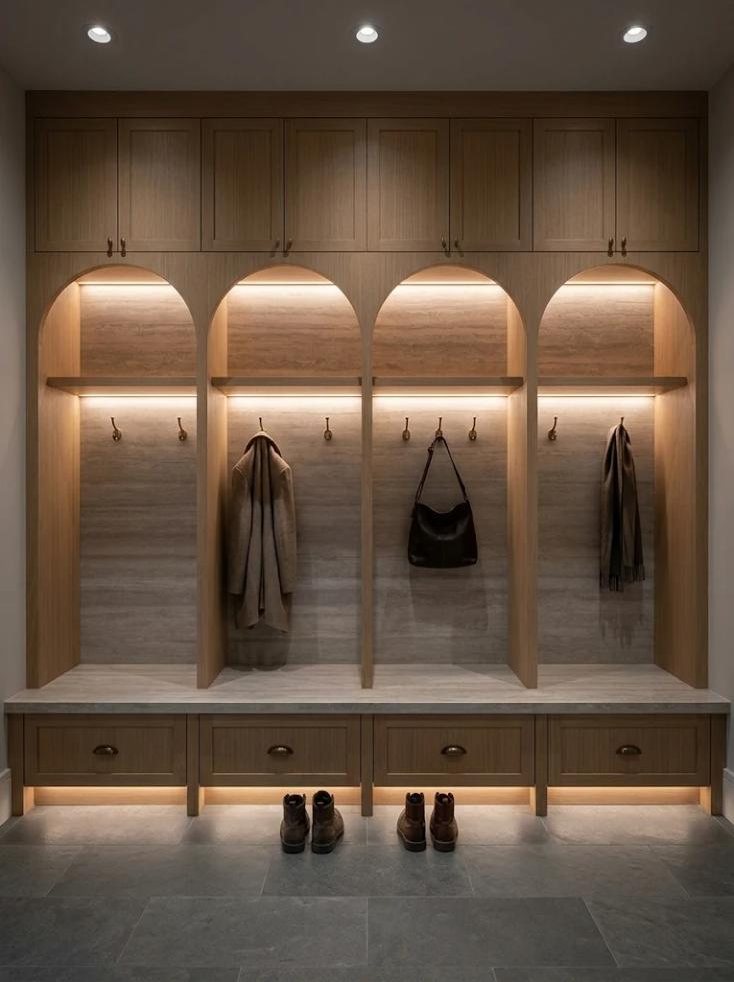
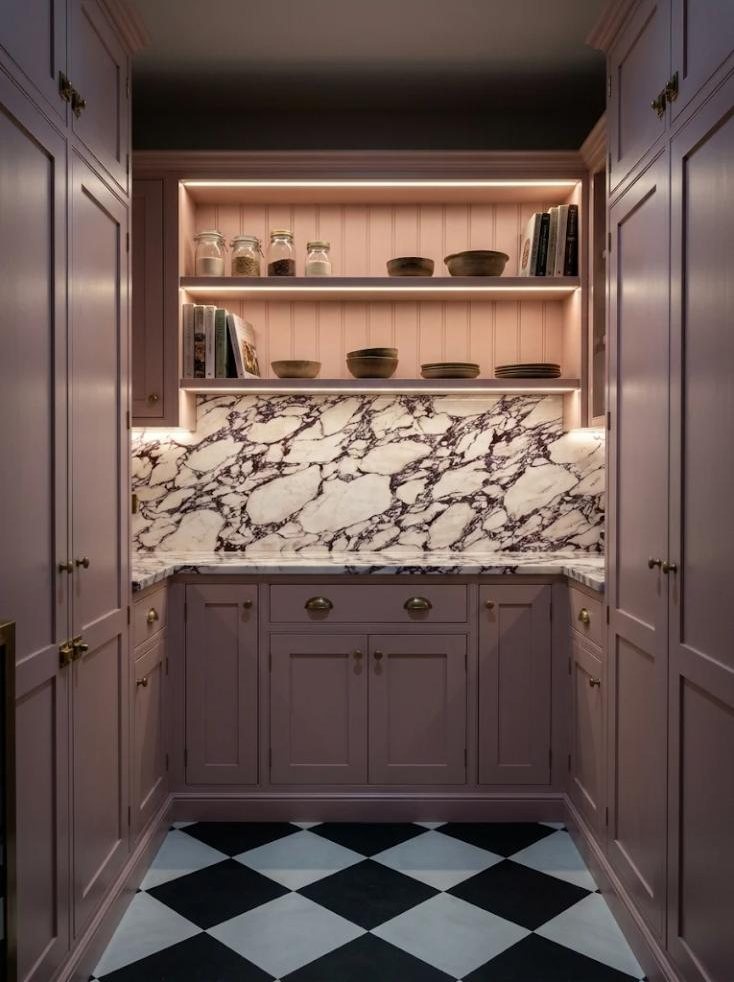
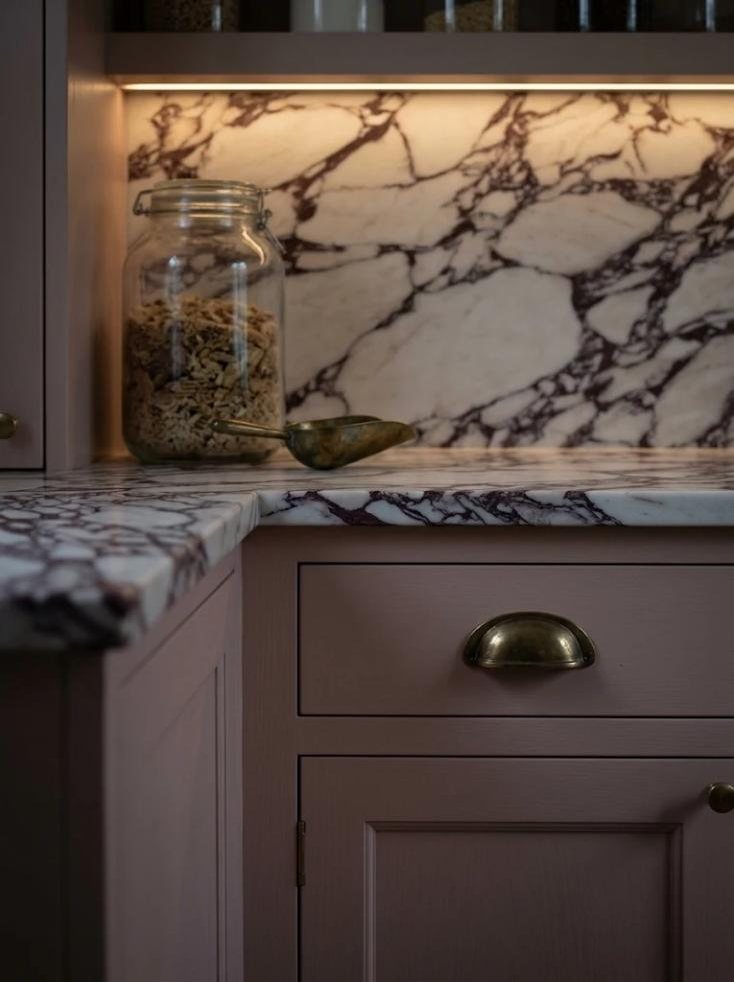
Concept renderings, drawn with Piana slabs as the reference, to show what is possible. They are not photographs of finished projects.
What we build
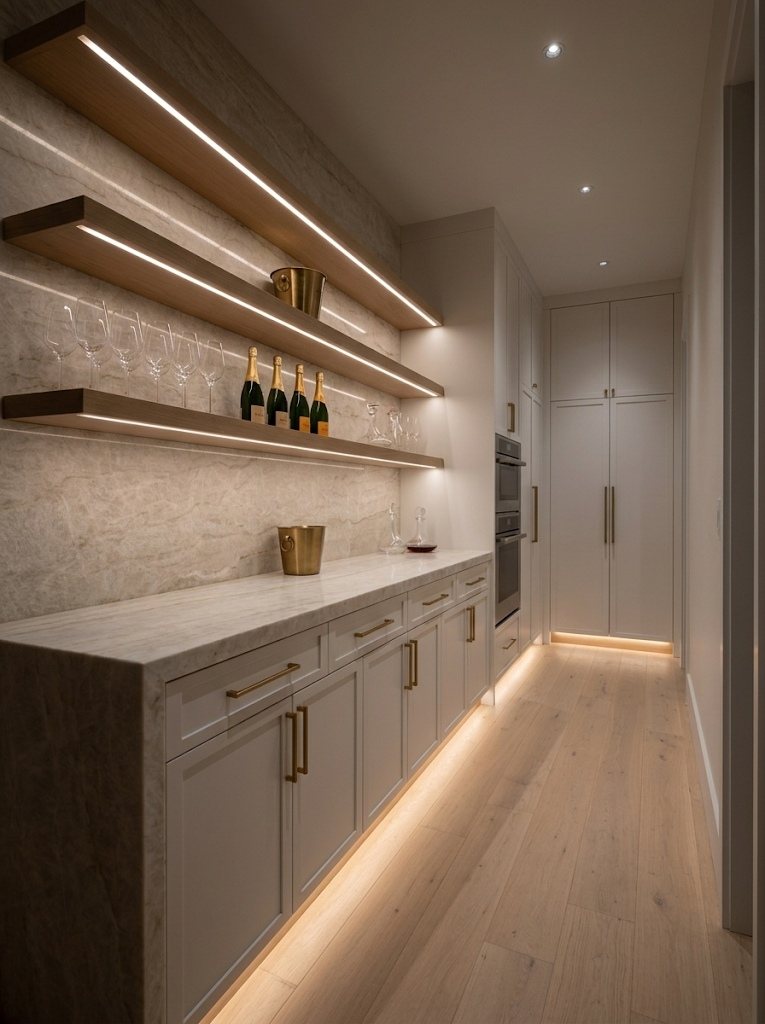
- Butler's pantries with glass uppers, a second sink and a coffee station
- Walk-in pantries with open shelving and appliance garages
- Laundry rooms with machines side by side or stacked, folding counters and hanging rods
- Mudroom lockers with benches, hooks and shoe storage
- Tall broom and utility cabinets
Your choices
- Doors
- Slab, shaker, slim shaker, raised panel, fluted, reeded, V-groove, beaded and arched, full overlay or inset in a face frame
- Finishes
- Painted in any Benjamin Moore or Sherwin-Williams colour, stained white oak and walnut, wood grain and solid laminates, metal
- Hardware
- Edge pulls, bar pulls, knobs, recessed pulls and push-to-open, in black, brass, bronze, nickel, chrome and more
- Lighting
- LED under the uppers, inside glass cabinets, in the gables and in the toe kick
Laundry that works
Folding counters over or beside the machines, a sink, hanging rods in chrome and an LED panel under the uppers so the counter is lit.
Lockers for every person
Mudroom lockers are sized to coats, boots and bags, with a bench to sit on and drawers or baskets above.
A pantry next to the kitchen
A butler's pantry carries the kitchen's doors and stone, so it reads as part of the same room when the door is open.
Drawn with the house
Rooms that open off each other are designed together in the studio, side by side on one plan.
Often planned with
Before you decide
More views
Questions
What goes into a butler's pantry?
Glass uppers, a second sink, a coffee station and stone counters, in the kitchen's doors and stone so it reads as part of the same room when the door is open.
What makes a laundry room work?
Folding counters over or beside the machines, a sink, hanging rods and an LED panel under the uppers so the counter is lit, with the machines side by side or stacked.
How are mudroom lockers sized?
To coats, boots and bags, with a bench to sit on and drawers or baskets above.
Start with a drawing
Design your room in the studio, or send us your plans and pictures and we will take it from there.