- Home
- Designers and builders
For designers and builders
Draw the job in the studio or send us your drawings. We price it, draw it for the shop and build every detail your client chose.
What the studio gives you
The drawings are made to be built from, by us or by your cabinet shop.
Drawing sets
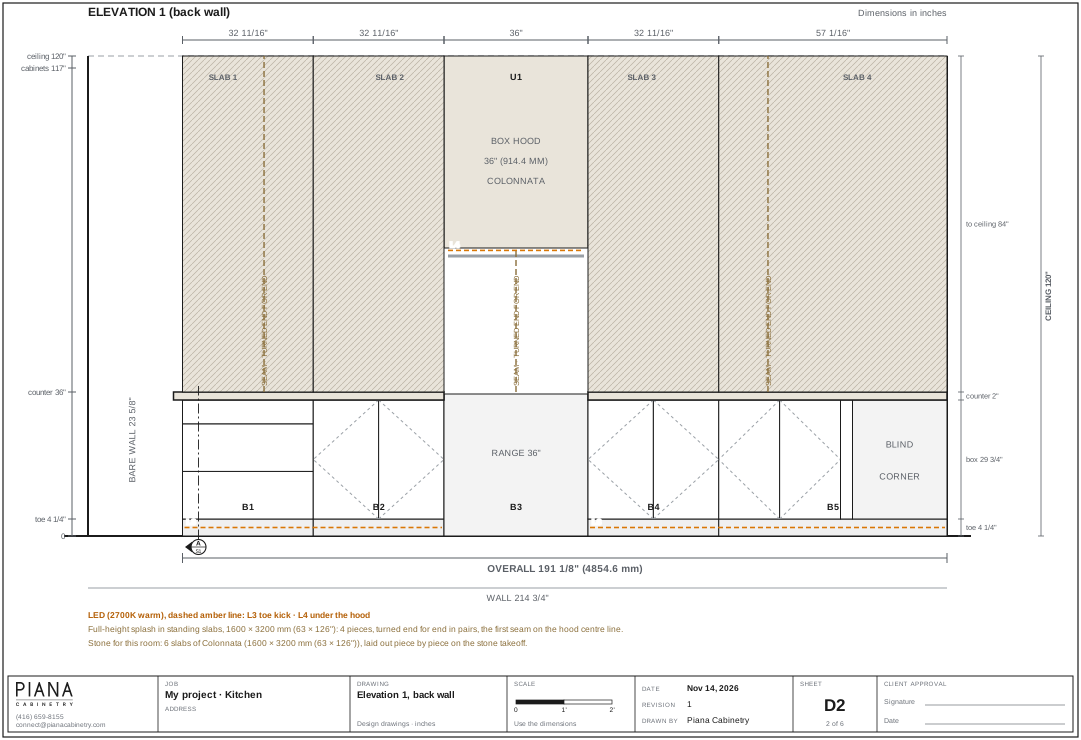
Numbered sheets with title blocks and a client approval line, elevations with vertical strings, a dimensioned plan, sections, a lighting plan, and the house plan when rooms are joined.
For the shop
Cabinet-by-cabinet shop drawings, a cut list by material and thickness with part numbers, edge banding with its colour, hardware ordered by front, and sheet nesting. Sizes to the sixteenth of an inch and to 0.1 mm.
For the stone
A stone takeoff with every piece placed on the slab, mitred edges and waterfalls counted, and the slab count.
For your client
Photoreal renderings, a client link that opens the design to view, and design options side by side.
Files
The drawings as PDF and DXF, the cut list as CSV, and a project file that reopens the whole job.
Every room
Kitchens to closets to wine rooms in one project, with rooms joined into a floor when they open off each other.
Your client's choices, built as drawn
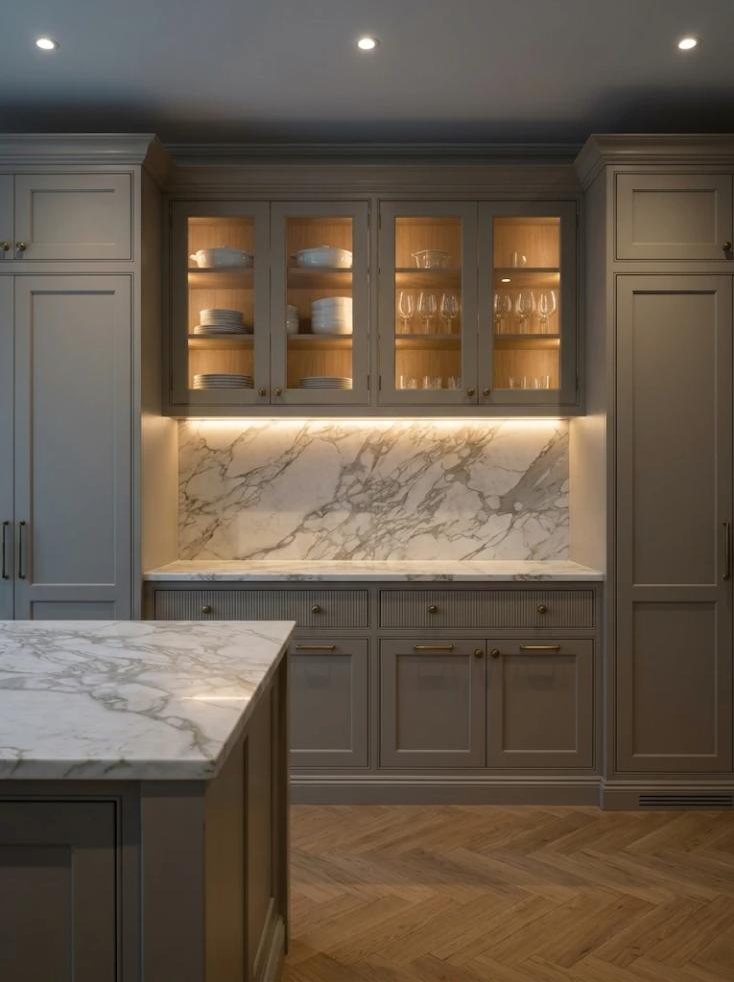
Every door, finish, handle and light is built as you and your client chose it, on hard rock maple interiors with soft-close hardware, 1 1/2 in gables, recessed toe kicks and lighting built in. The construction notes are on every drawing, so your client knows what is inside before signing.
Send us a project
Upload the drawings or share a studio link, and tell us when the job starts.