- Home
- Design in 3D
Design your room in 3D
The Piana design studio is free and runs in your browser. Build the room, choose every finish, walk through it, and get the renderings and drawings by email.
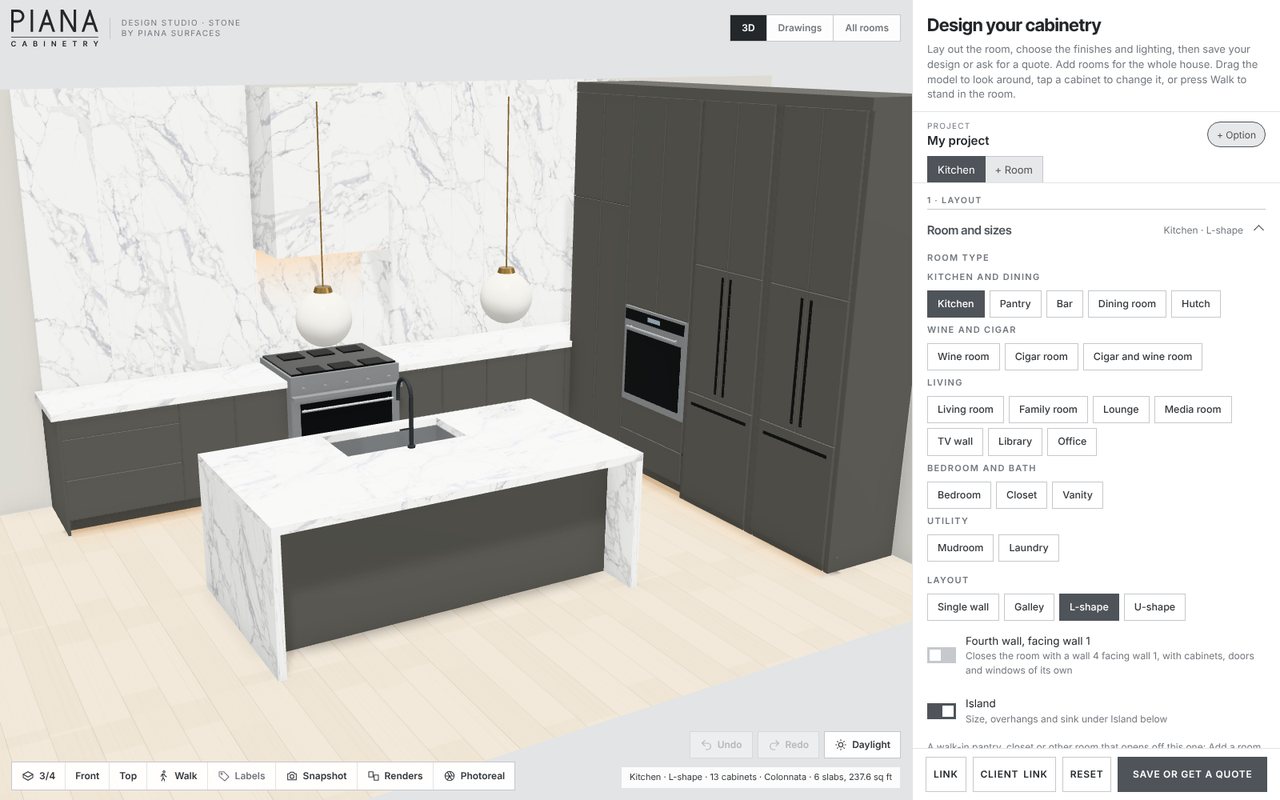
On a phone or a computer
The studio works the same way on both. On a phone the room sits at the top of the screen and the choices scroll underneath it; tap a cabinet in 3D to change it. Your design is kept in your browser as you go, and a saved design reopens on any device from the link we email you.
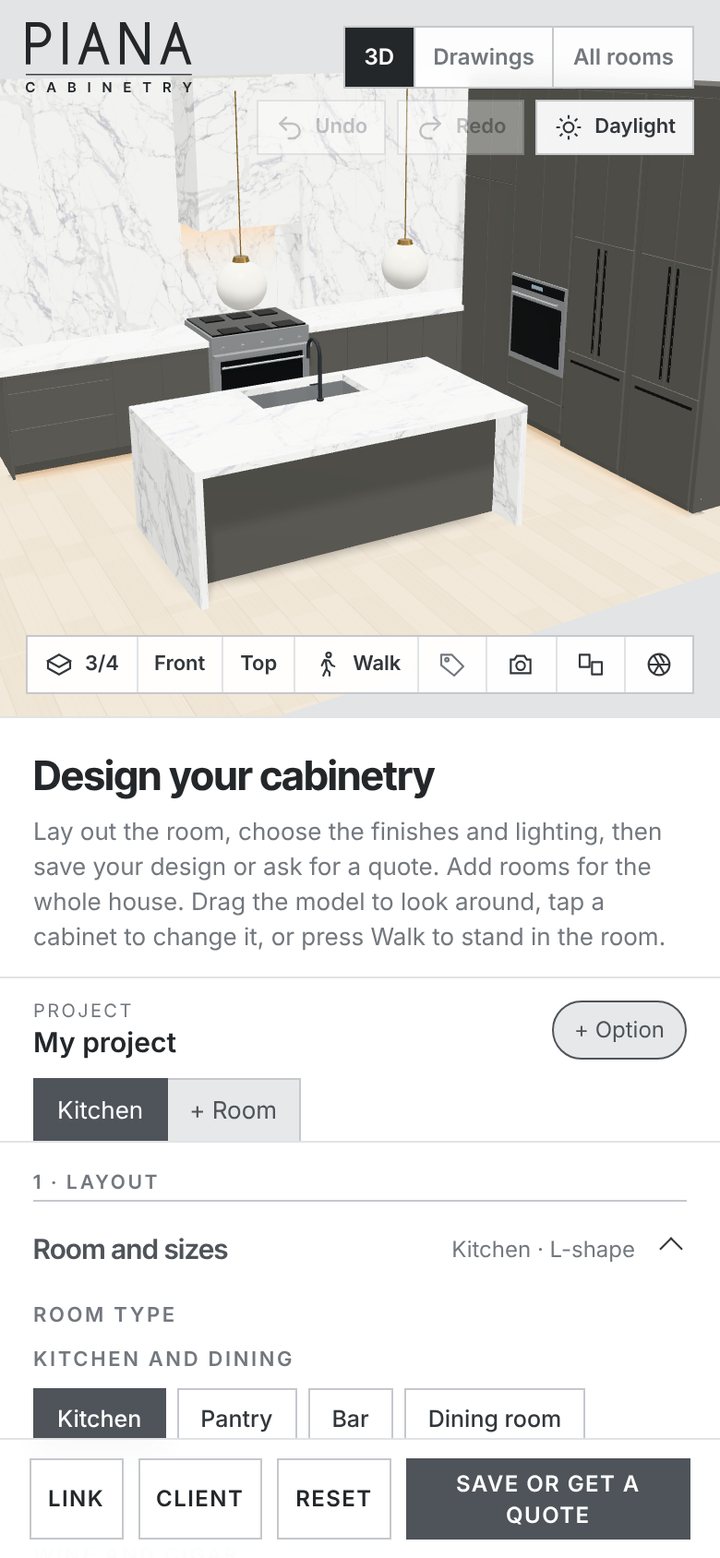
What you can design
Kitchens, pantries, bars, dining rooms, wine rooms, cigar rooms, living rooms, family rooms, lounges, media rooms, TV walls, libraries, offices, bedrooms, closets, vanities, mudrooms and laundry rooms. Start from a ready design for the room and change anything.
The room
Wall lengths, ceiling height, single wall, galley, L or U, a fourth wall, islands, windows and doors. Rooms can be joined into a whole floor.
The cabinetry
Every cabinet, door style and finish, the hardware and its finish, glass and mirror, panelling, hoods, gables, open shelves and lighting.
The stone
Piana Surfaces slabs on the counters, island, waterfalls, backsplash, hood and walls, with the edges you choose.
What you get
Save the design and we email it to you. Send it for a quote and it comes to us with everything we need to price it.
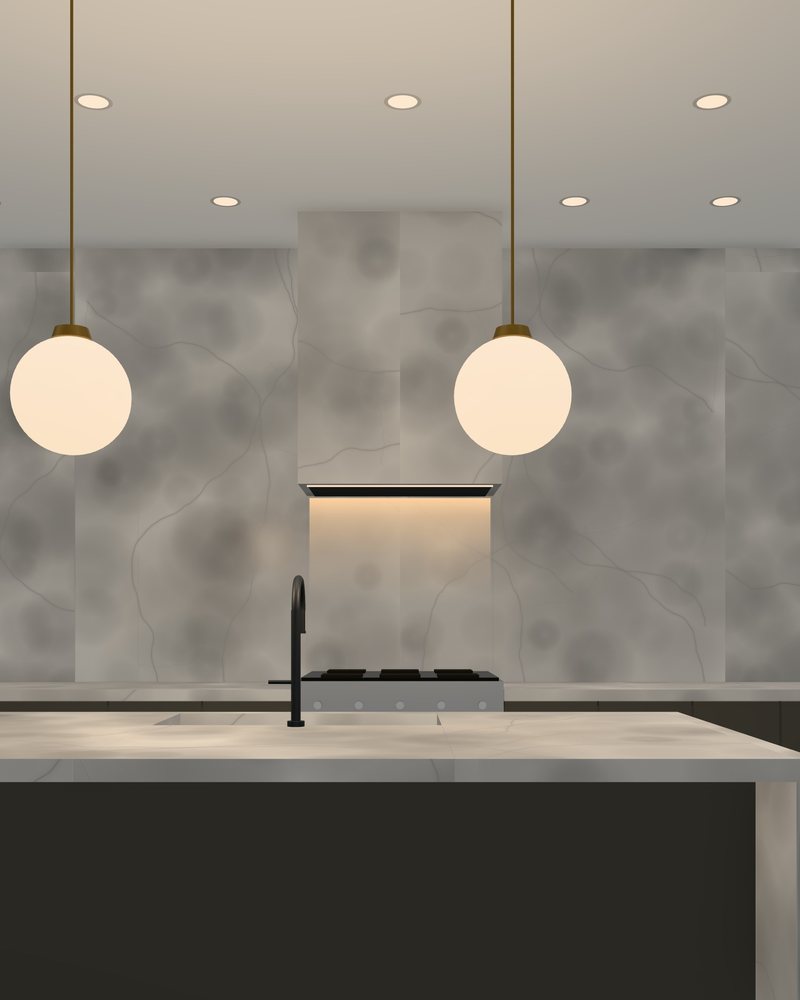
- Photoreal renderings of the room and a close-up of the stone
- Elevations of every wall and island, dimensioned to the sixteenth of an inch, with millimetres alongside
- A plan, a lighting plan and the planning checks
- A cabinet list with every door, drawer, handle and finish
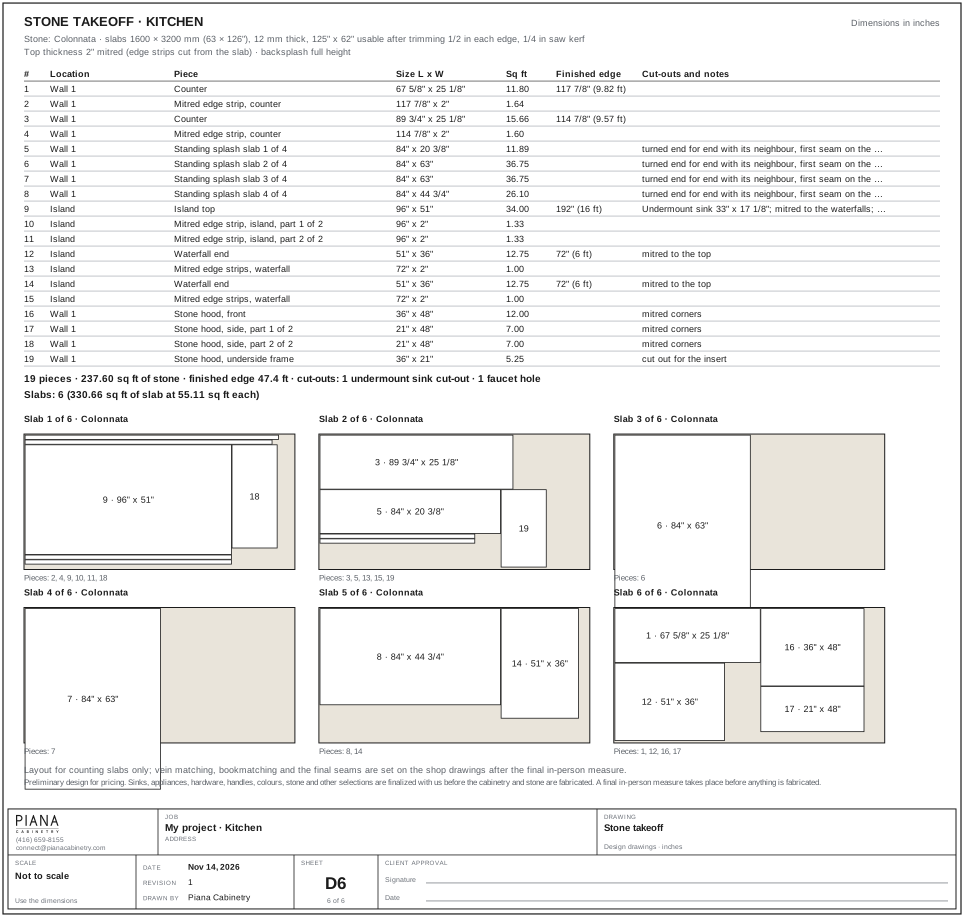
- The stone laid out on the slab, with the slab count
- A link that reopens the design, on any device
How it works
Open the studio
On a phone or a computer. Nothing to install.
Pick a room
Start from a ready design for the room, sized to your walls.
Make it yours
Change the layout, doors, finishes, hardware, stone and lighting.
Save or send it
Save it to get the drawings, or send it to us for a quote.
Designs and renderings are for planning and pricing. Every selection is confirmed with us, and the room is measured in person, before anything is built.
About the studio
Do I need to install anything?
No. The studio runs in your browser on a computer, tablet or phone.
Does it cost anything?
No. Designing, saving your design and receiving the renderings and drawings are free.
Is what I design what gets built?
It is the plan we price and build from. Designs and renderings are for planning and pricing. Every selection is confirmed with us, and the room is measured in person, before anything is built.
Can I design more than one room?
Yes. A project holds every room of the house, and rooms can be joined so they sit side by side on one plan.
Open the design studio
Start with your kitchen, closet or any room. You can save it and come back to it.