Custom kitchen cabinets
Kitchens planned around how you cook and entertain, drawn before they are built, with Piana stone on the counters, the island and up the walls.
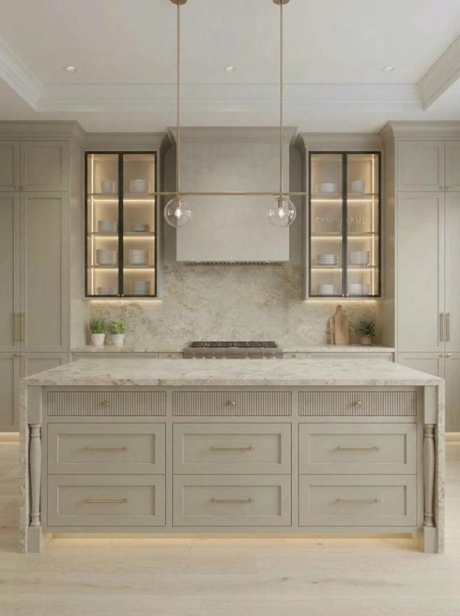
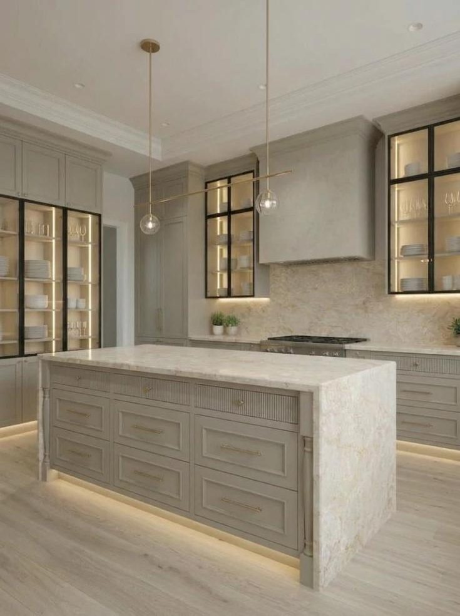
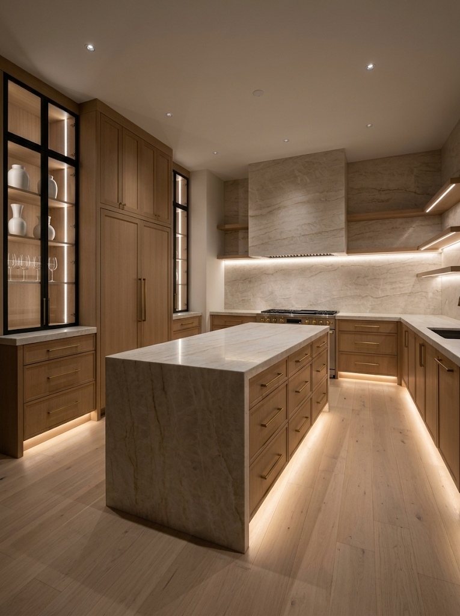
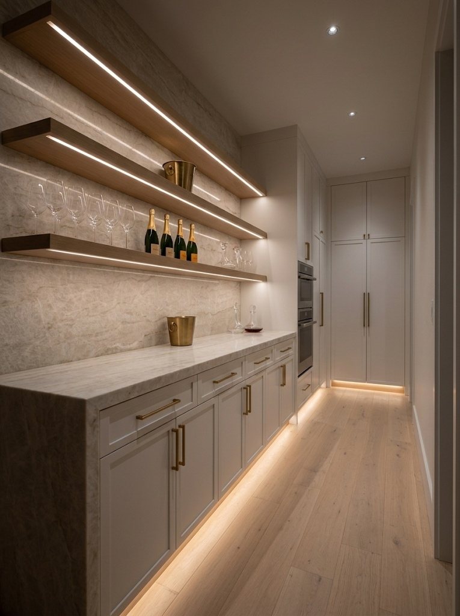
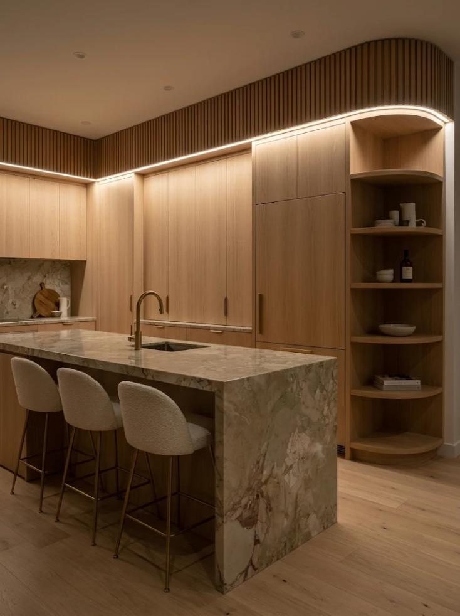
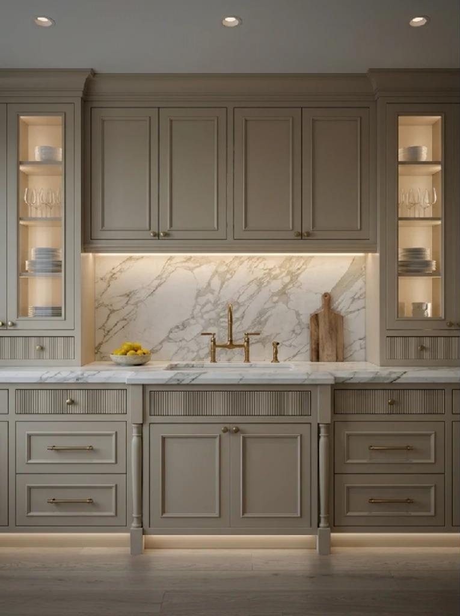
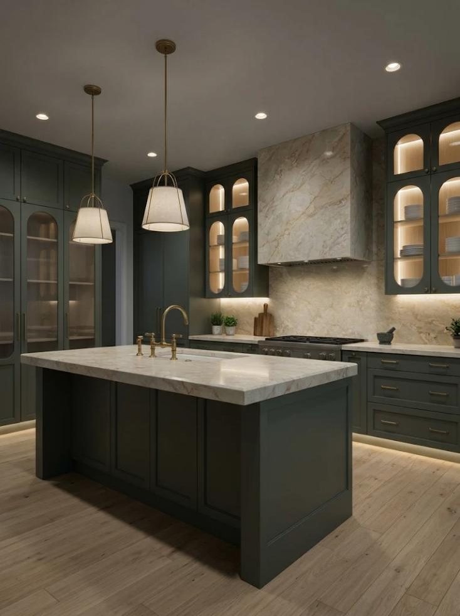
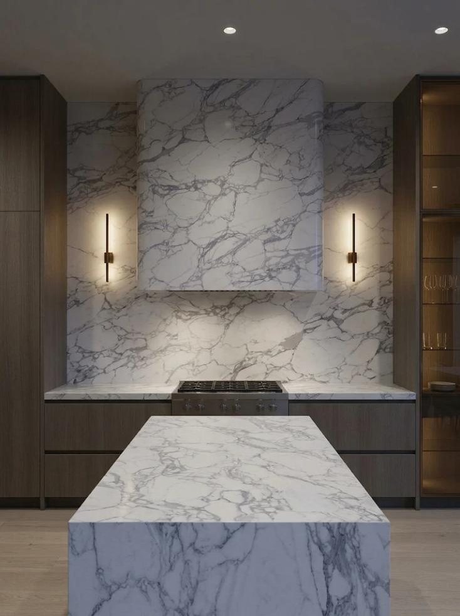
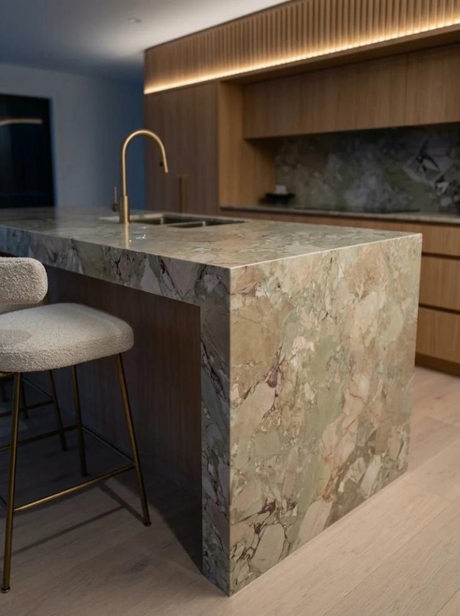
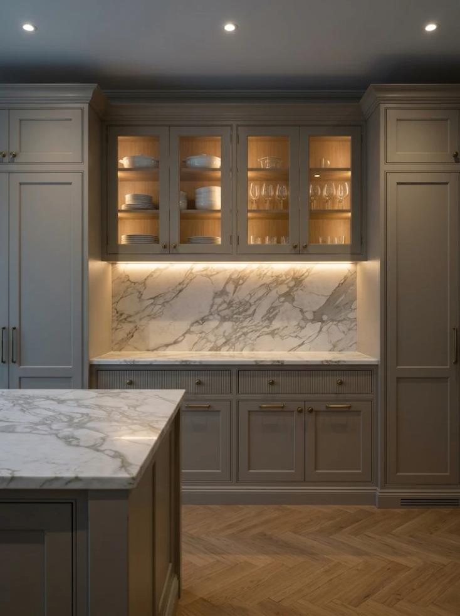
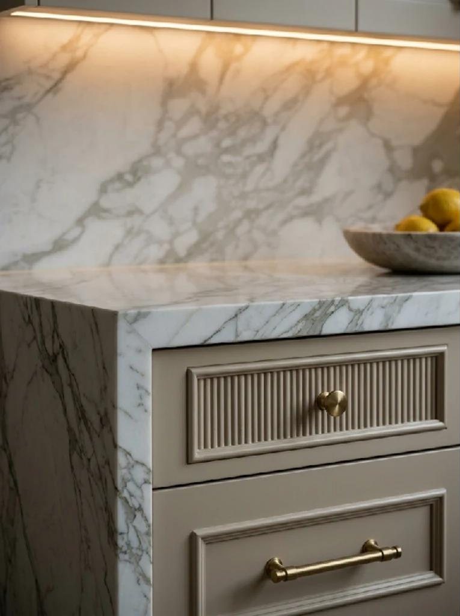
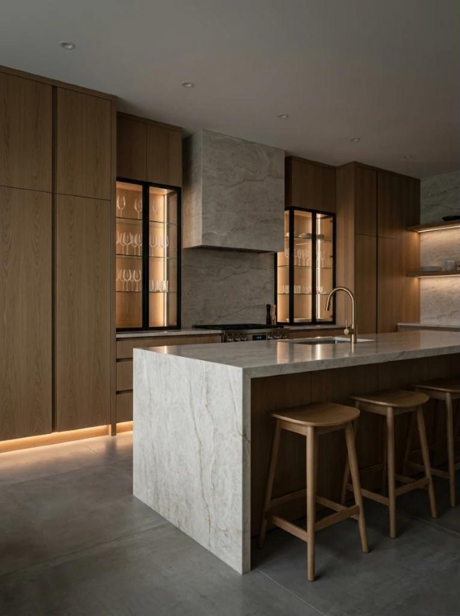
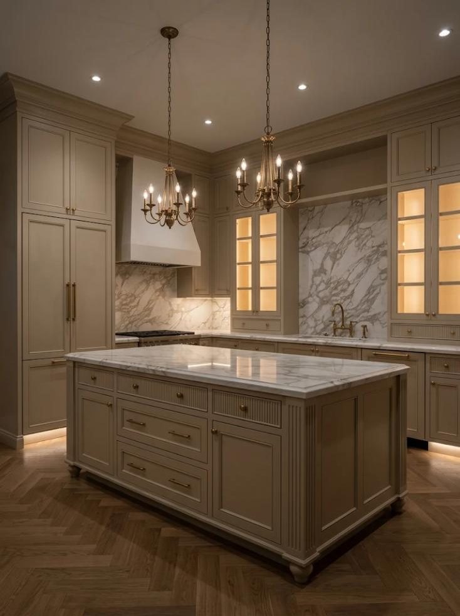
Concept renderings, drawn with Piana slabs as the reference, to show what is possible. They are not photographs of finished projects.
What we build
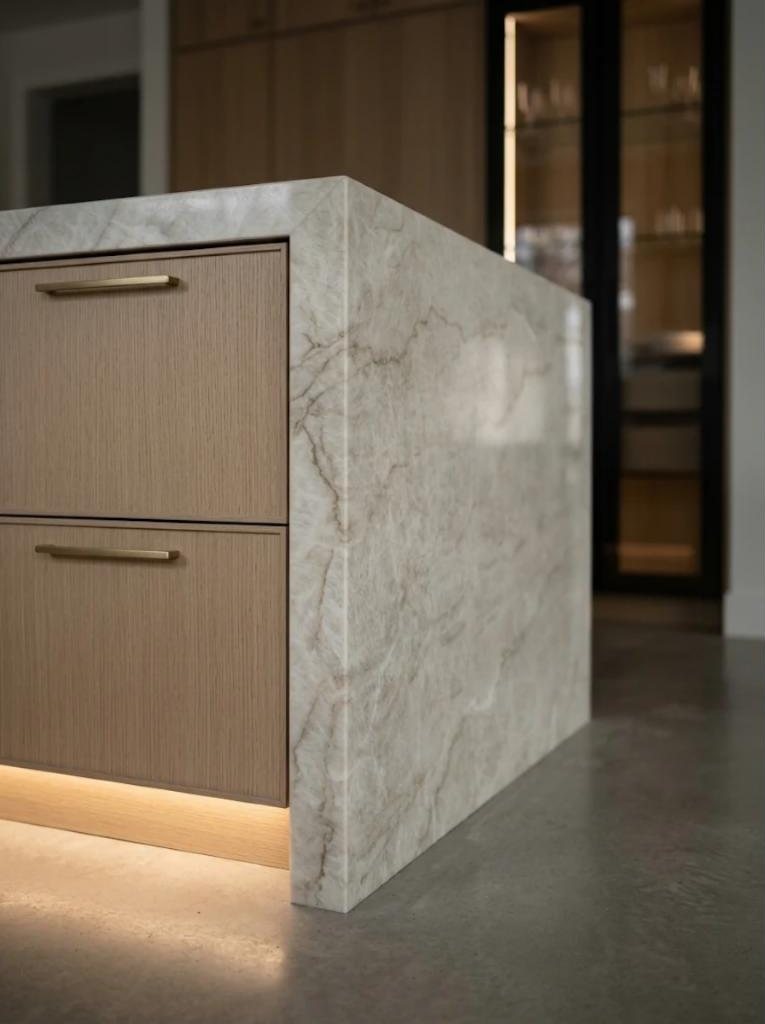
- Islands with waterfall ends, seating overhangs and storage on both sides
- Full-height stone backsplashes, and range hoods in stone, plaster or wood
- Appliance walls with panel-ready fridges, wall ovens and coffee towers
- Hutches, glass uppers and open shelving with lighting built in
- Pantry towers, pull-outs and drawer organisers
Your choices
- Doors
- Slab, shaker, slim shaker, raised panel, fluted, reeded, V-groove, beaded and arched, full overlay or inset in a face frame
- Finishes
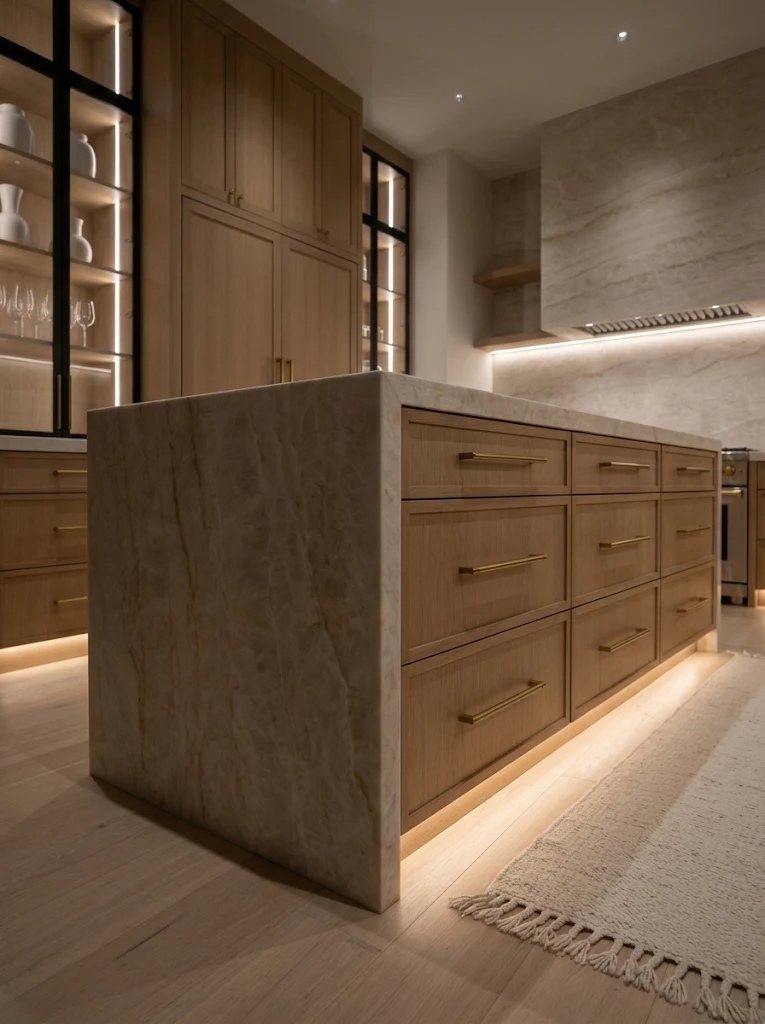
- Painted in any Benjamin Moore or Sherwin-Williams colour, stained white oak and walnut, wood grain and solid laminates, metal
- Hardware
- Edge pulls, bar pulls, knobs, recessed pulls and push-to-open, in black, brass, bronze, nickel, chrome and more
- Lighting
- LED under the uppers, inside glass cabinets, in the gables and in the toe kick
Planned to work
The island stands at least 42 in from the counters on every side, the range sits on the centre line of its wall, and the layout is kept symmetrical wherever the room allows. The studio warns you when a choice crowds the room.
Real appliance sizes
Fridges, ranges, wall ovens and dishwashers go in by make and model, at the sizes their makers publish, and panel-ready appliances get panels that match the doors.
Stone planned with the cabinets
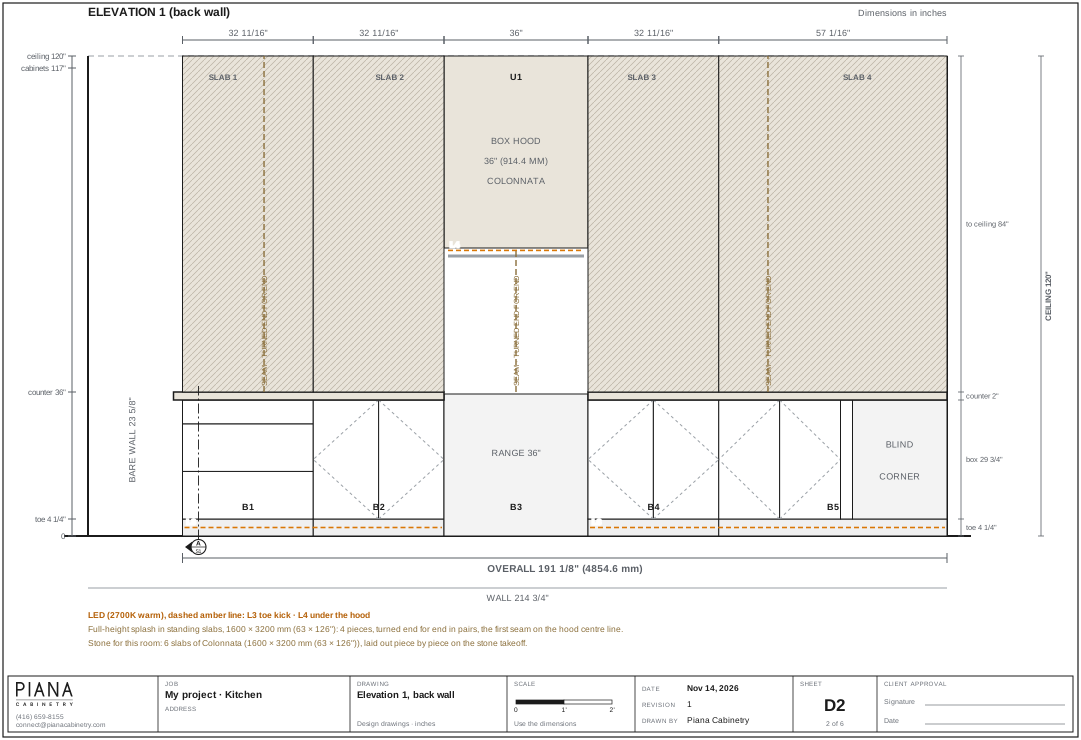
The counters, splash, hood and waterfalls are laid out piece by piece on the slab in your drawings, with the slab count, so the veining is planned before it is cut.
One kitchen, one set of drawings
Elevations of every wall, the island, a plan, a lighting plan and a cabinet list with every door, drawer and handle, dimensioned to the sixteenth of an inch.
Often planned with
More views
Questions
How much space should there be around a kitchen island?
The NKBA kitchen planning guidelines recommend a 42 in work aisle for one cook and 48 in where more than one person cooks. Our studio starts the island 42 in from the counters and warns you when a choice crowds the room. Kitchen clearances that work.
Can the stone run up the wall and onto the hood?
Yes. Full-height backsplashes and stone-clad hoods are laid out piece by piece on the slab in your drawings, with the slab count, so the veining is planned before anything is cut.
Do you build for panel-ready appliances?
Yes. Fridges, ranges, wall ovens and dishwashers go in by make and model at the sizes their makers publish, and panel-ready appliances get panels that match the doors.
What do I get before anything is built?
Renderings, elevations of every wall and the island, a plan, a lighting plan and a cabinet list with every door, drawer and handle, dimensioned to the sixteenth of an inch. The room is measured in person and every selection is confirmed before we build.
Which door styles can I choose?
Slab, shaker, slim shaker, raised panel, fluted, reeded, V-groove, beaded and arched, full overlay or inset in a face frame, painted, stained or in wood grain laminate.
Drawn before it is built
Every kitchen comes with a drawing set like this one: each wall with every cabinet numbered, the hood, the range and the stone laid out in standing slabs, with the dimensions the shop builds from.
Start with a drawing
Design your room in the studio, or send us your plans and pictures and we will take it from there.