Living rooms and media walls
TV walls with a floating stone plinth, fireplace surrounds in standing slabs, and built-ins on either side, mirrored so the wall reads as one piece.
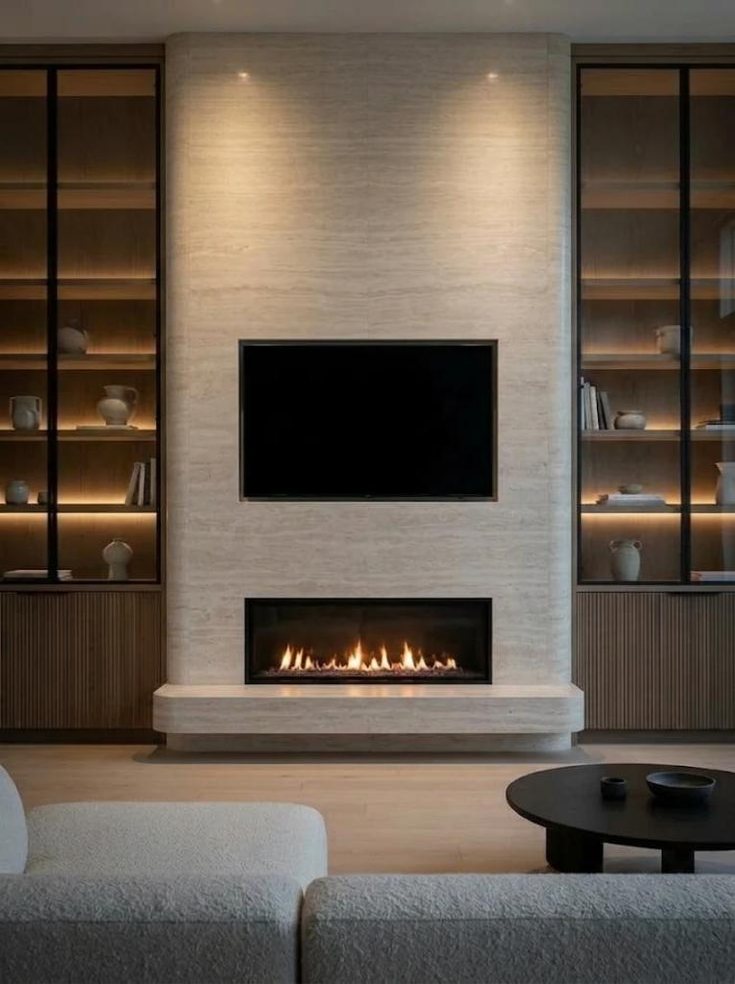
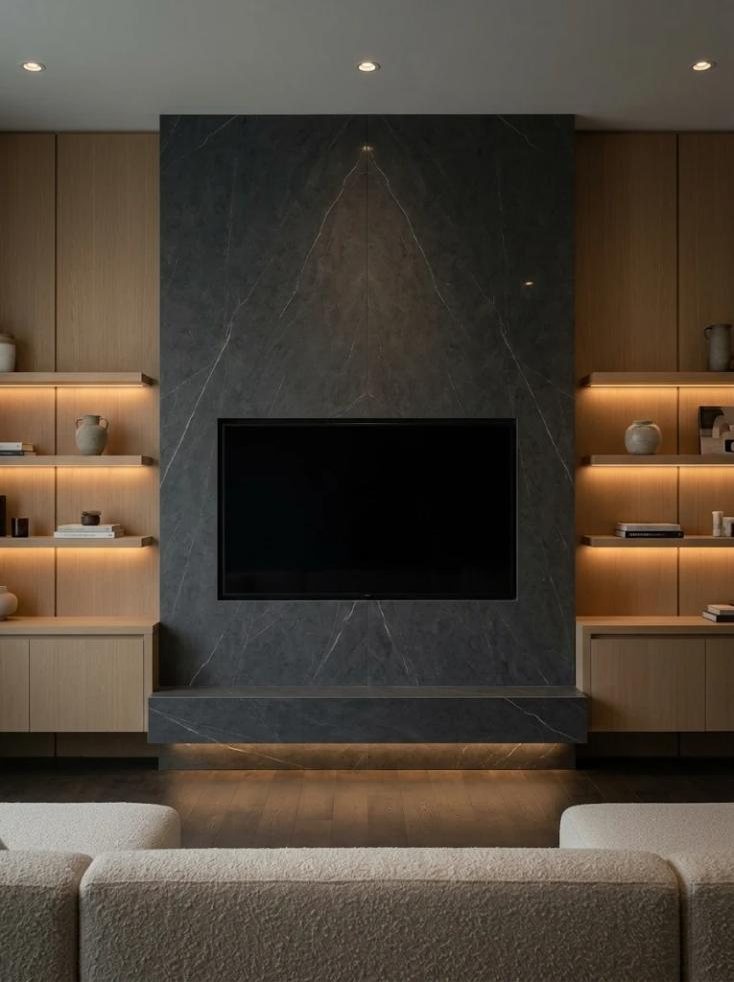
Concept renderings, drawn with Piana slabs as the reference, to show what is possible. They are not photographs of finished projects.
What we build
- Media walls with hidden storage for the equipment
- Floating consoles and stone plinths
- Fireplace surrounds in Piana stone, with the TV above
- Bookcases and display niches, lit from within
- Panelled walls in wood or paint
Your choices
- Panelling
- Flat, slatted, fluted or V-groove panels in wood or paint, across the whole wall
- Stone
- A band, a plinth or the whole wall in standing slabs, bookmatched where the stone allows
- Fireplaces
- Linear, traditional or see-through units, with built-ins mirrored on either side
- Lighting
- LED behind the TV, in the niches and under floating consoles
The wall as one piece
The TV, the panelling, the stone and the cabinets are drawn together, centred on the wall, so nothing looks added later.
Sized to the screen
The TV goes in at its real size and height, with the soundbar and the console, and the studio checks the clearances around a fireplace below it.
Stone on the wall
A stone surround or a full wall is laid out on the slabs in your drawings, cut round the firebox and the TV.
Built-ins to the ceiling
Bookcases and cabinets run to a flat riser at the ceiling, in the same finish as the panelling.
Often planned with
Before you decide
Questions
How is a TV wall planned around a fireplace?
The TV goes in at its real size and height, with the soundbar and the console, and the studio checks the clearances around a fireplace below it.
Can the fireplace surround be stone?
Yes. A stone surround or a full wall is laid out on the slabs in your drawings and cut around the firebox and the TV.
Which panelling styles can I choose?
Flat, slatted, fluted or V-groove panels in wood or paint, across the whole wall.
Where can the lighting go?
LED behind the TV, in the niches and under floating consoles.
Start with a drawing
Design your room in the studio, or send us your plans and pictures and we will take it from there.