Custom cabinetry for every room in the house
Kitchens, closets, vanities, bars, media walls and built-ins, designed with you in 3D and drawn to the sixteenth of an inch before anything is built. Stone by Piana Surfaces.
- GTA and Southern Ontario
- Free 3D design and drawings
- Measured in person before we build
Trusted brands we work with






Cabinetry for the whole house
One design team curating every room, from the kitchen to the closet to the wine room.
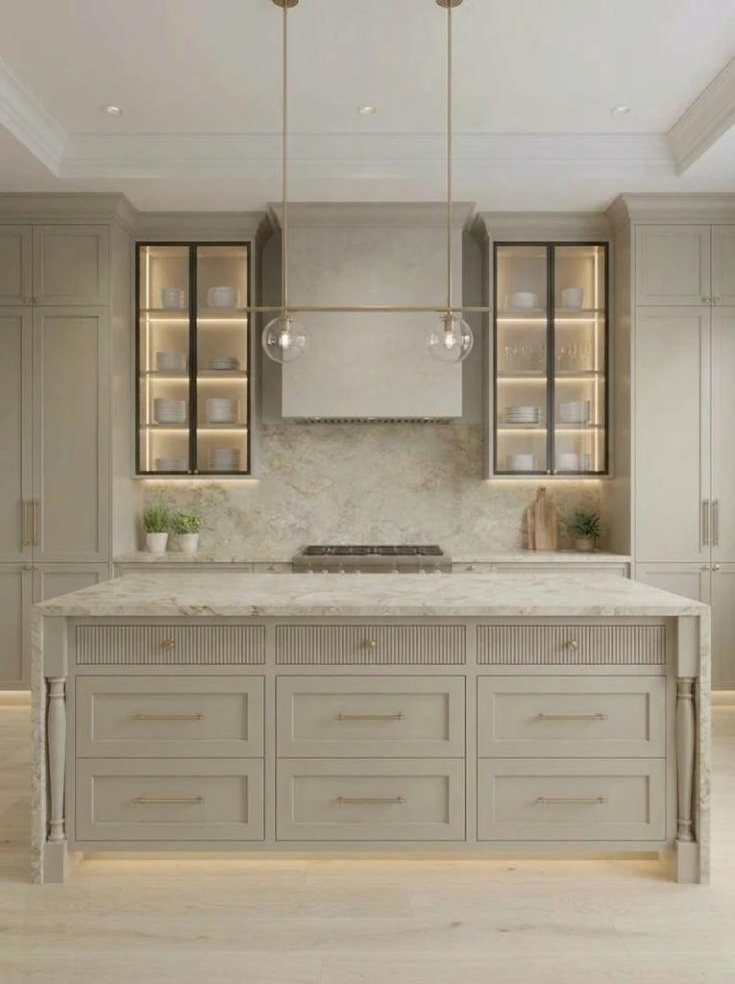
Kitchens
Islands, full-height stone, appliance walls and hutches.
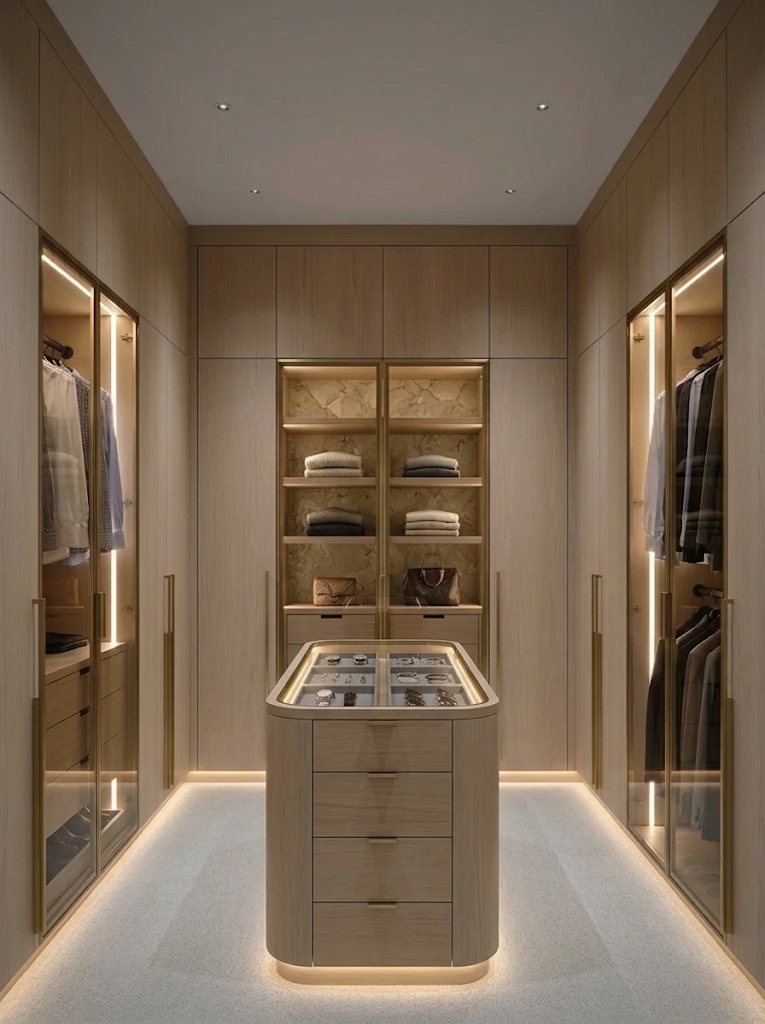
Closets and wardrobes
Walk-in closets, dressing rooms and bedroom wardrobes.
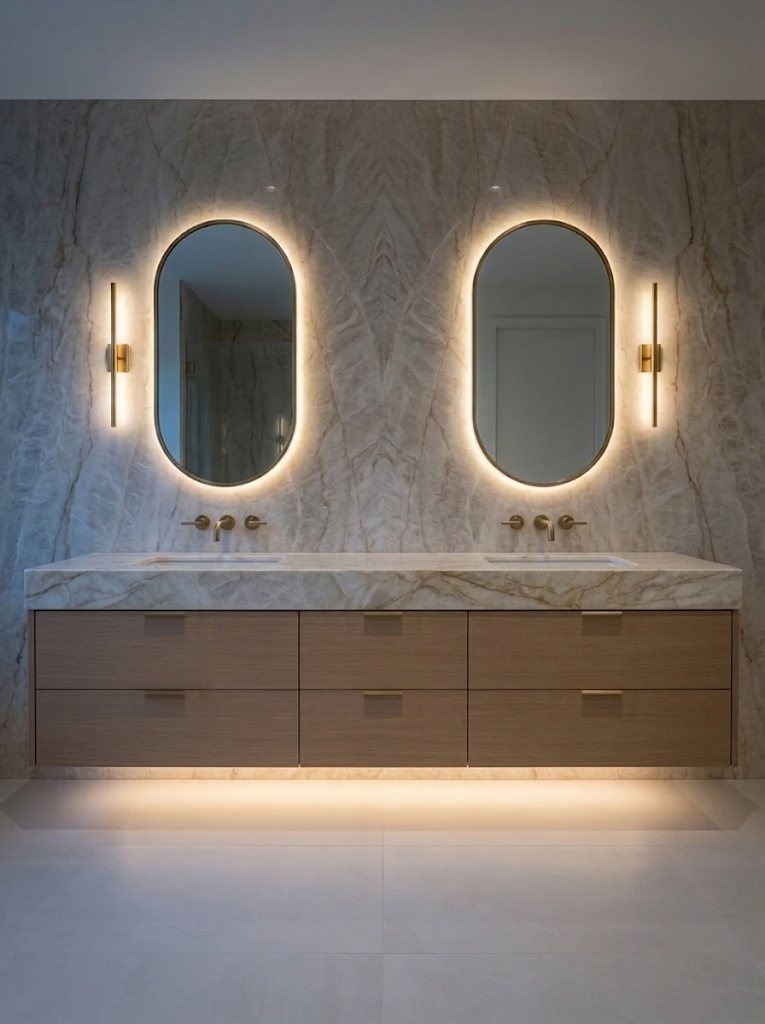
Bathrooms
Floating and floor-standing vanities, linen towers.
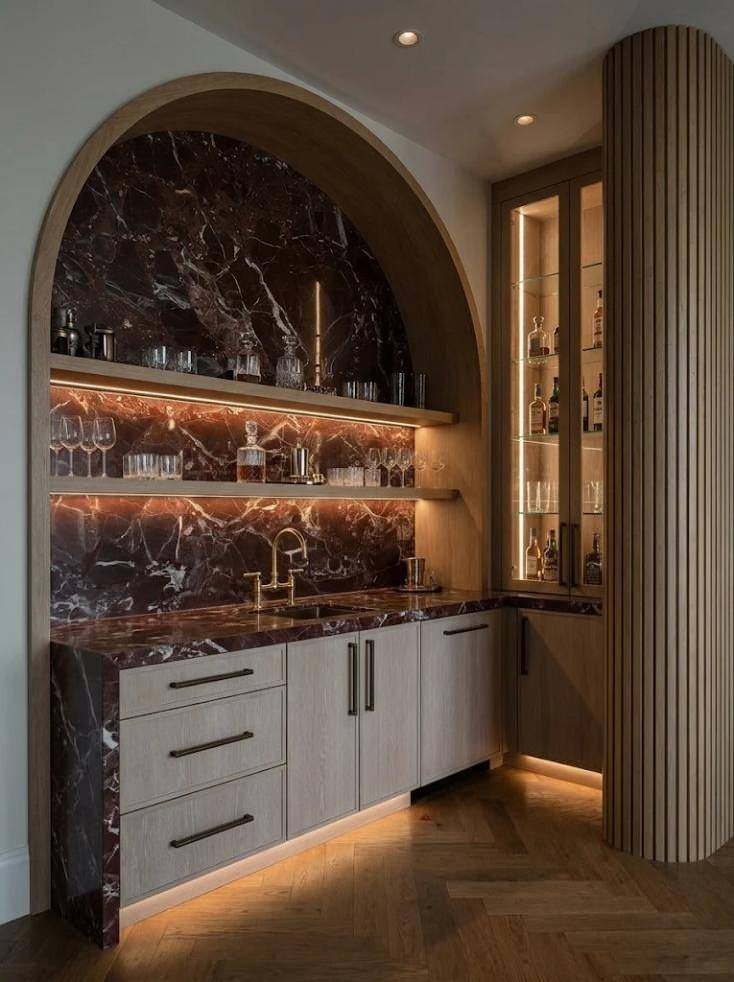
Bars and wine rooms
Home bars, wine walls, wine rooms and cigar rooms.
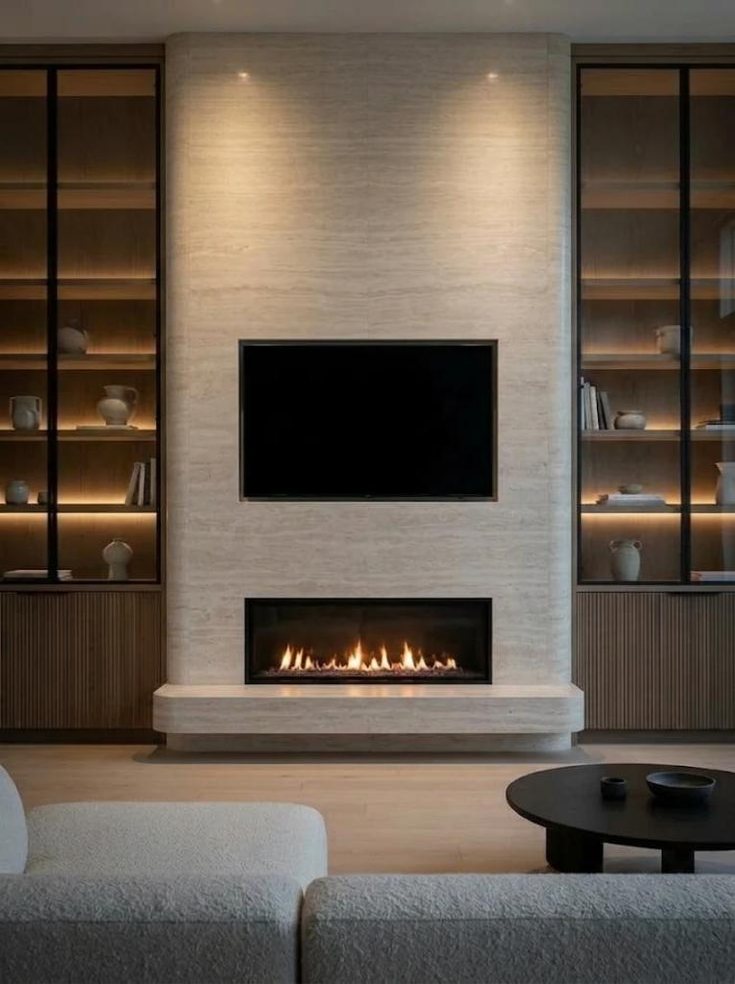
Living rooms and media walls
TV walls, fireplace surrounds and built-ins.
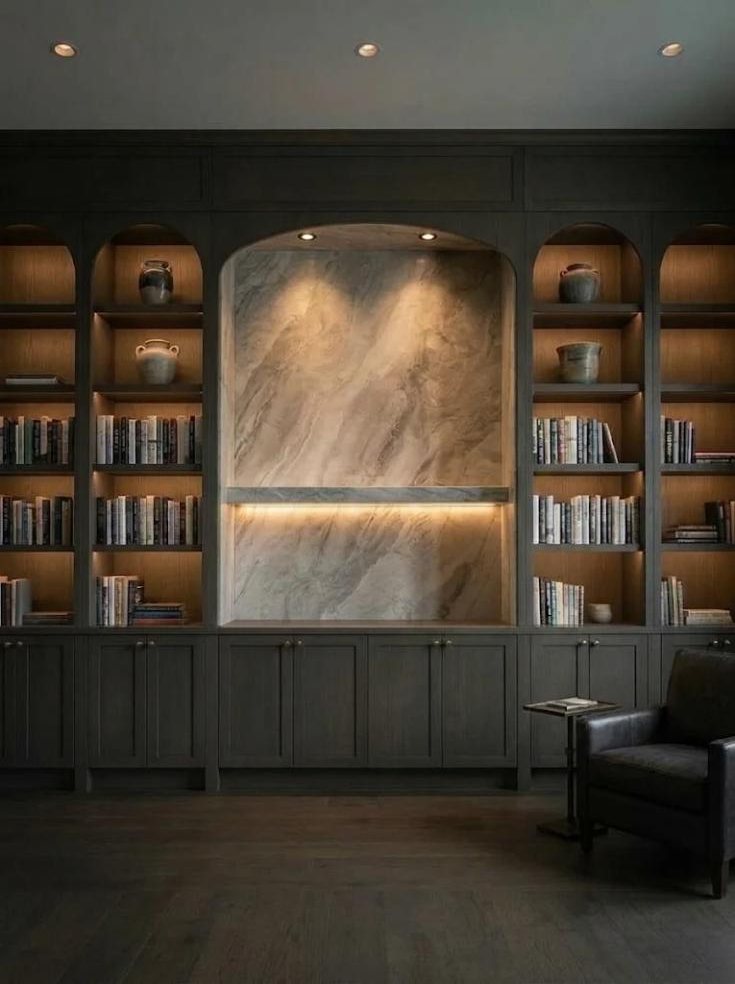
Offices and libraries
Desks, bookcases, panelled walls and library ladders.
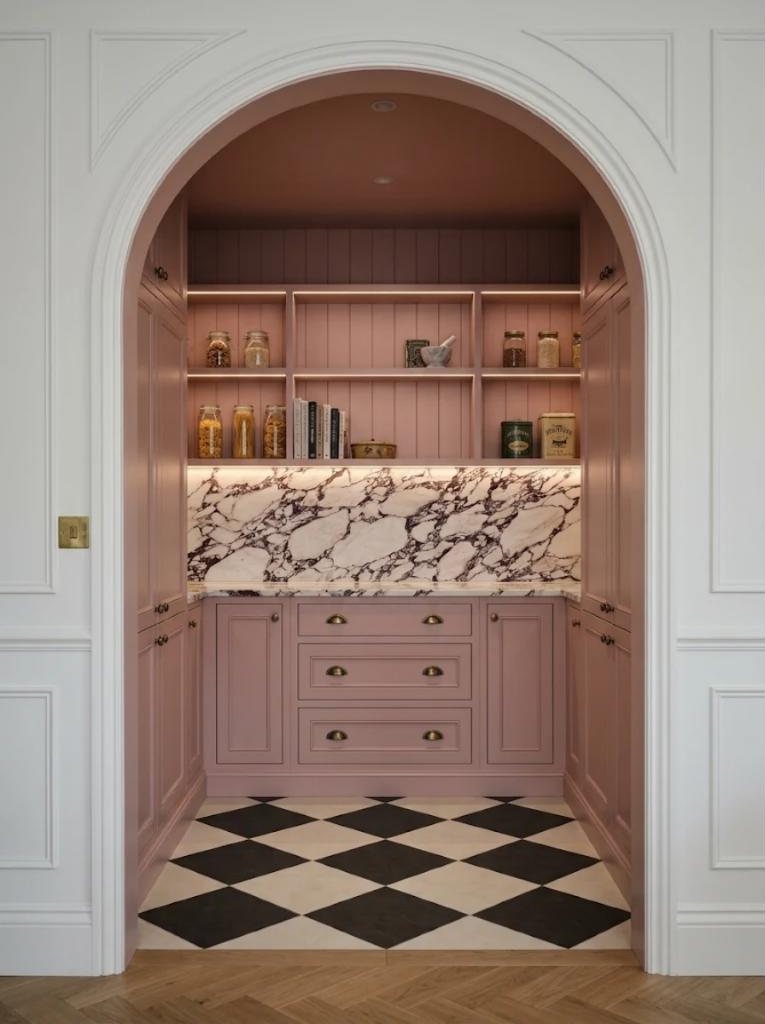
Pantries, laundry and mudrooms
Butler's pantries, laundry rooms and mudroom lockers.
Another room?
Dining rooms, family rooms, lounges, media rooms and whole floors, each one bespoke.
Tell us about it
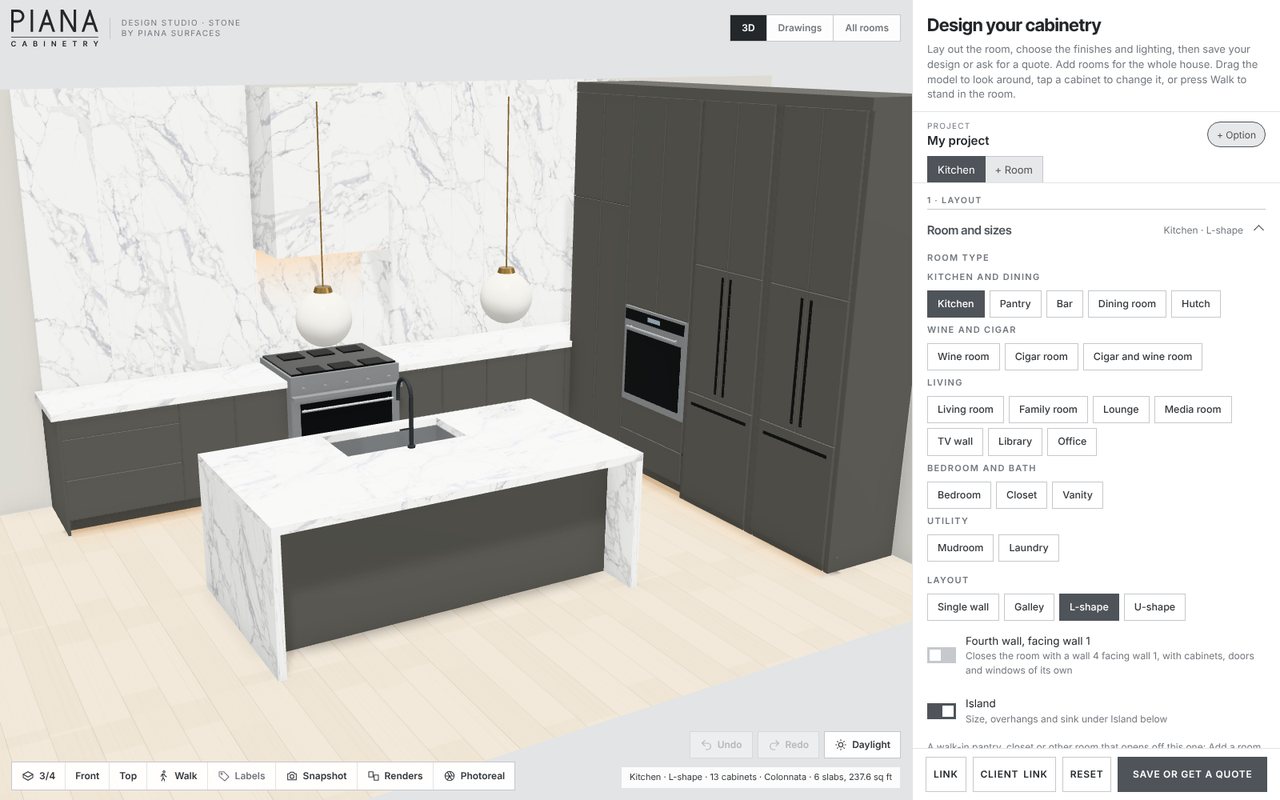
Design it in 3D. Get the drawings free.
Our design studio runs in your browser, on a phone or a computer. Lay out the room, choose the doors, finishes, hardware and stone, and walk through it. Save it and we email you the renderings and drawings. Send it to us and we price it.
- Photoreal renderings of your room
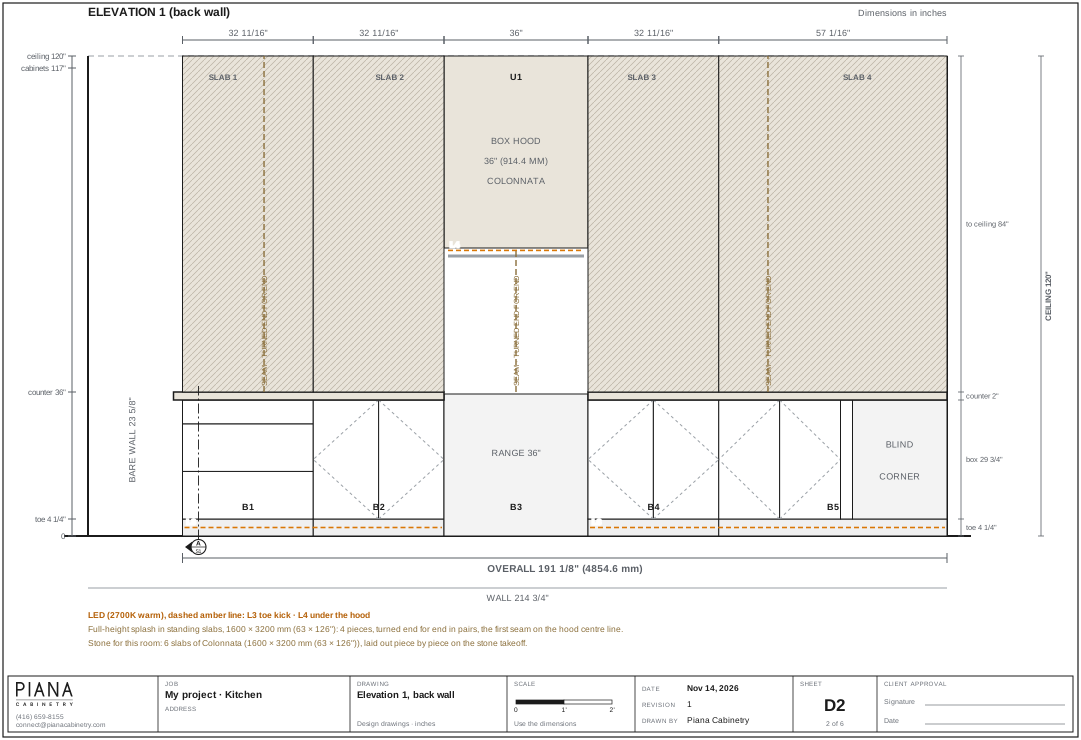
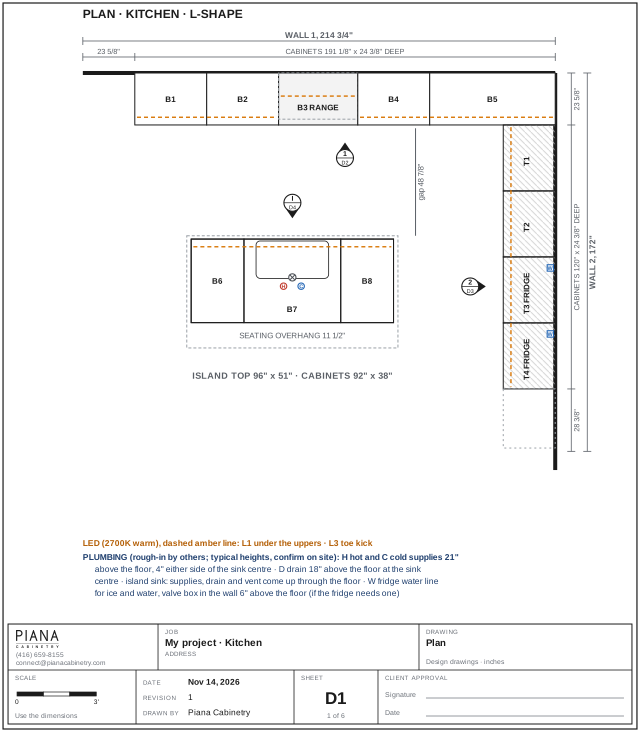
- Elevations, a plan and a cabinet list, dimensioned to the sixteenth
- Every counter, splash and waterfall laid out on the slab, with the slab count
- Every room of the house in one project
Bespoke cabinetry, curated to your taste
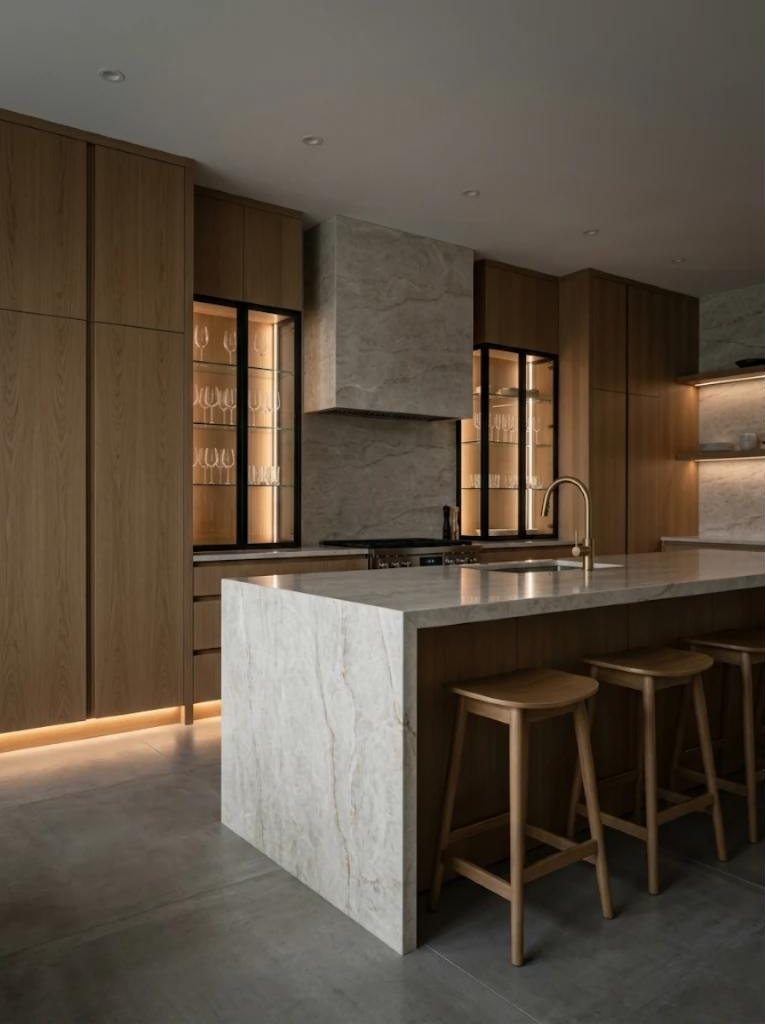
Doors, finishes, hardware, glass, stone and lighting are chosen with you, room by room, then drawn to the sixteenth of an inch before anything is built.
- Doors
- Slab, shaker, slim shaker, fluted, reeded, raised panel or arched, full overlay or inset in a face frame
- Finish
- Painted in the colour you pick, stained white oak or walnut, or wood grain laminate
- Hardware
- Edge pulls, knobs, bar pulls, cup pulls or push to open, in the metal you choose
- Glass
- Glass doors in black, bronze or brass aluminium frames, lit inside, from our sister company Piana Glass Works
- Stone
- Piana Surfaces stone for the counters, waterfalls, backsplash and hood, each piece placed on the slab in your drawings
- Lighting
- LED in the toe kick, under the uppers, along the shelves and inside the glass, wherever you want it
Behind every choice: 5/8 in hard rock maple interiors, soft-close hinges and slides, and 1 1/2 in gables.
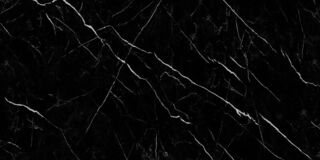
Stone by Piana Surfaces
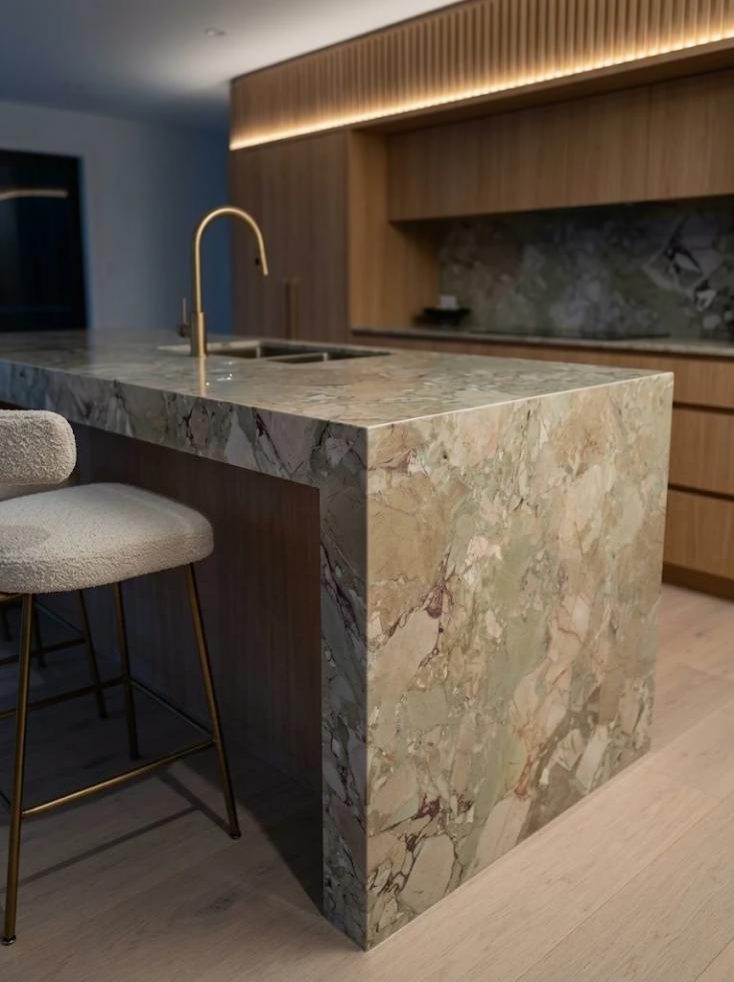
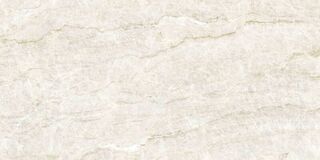
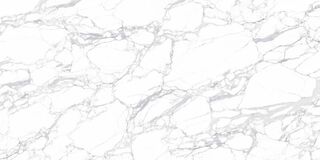
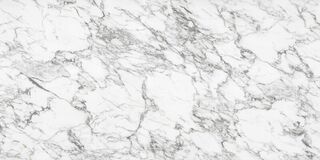
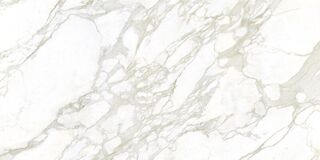
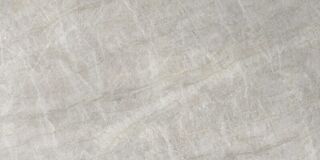
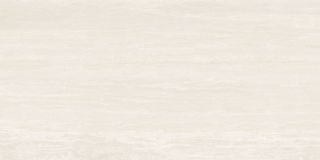
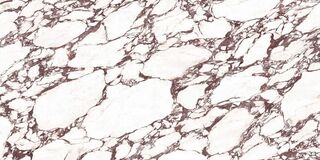
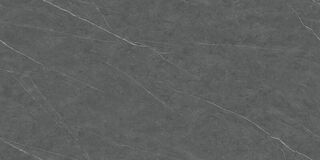
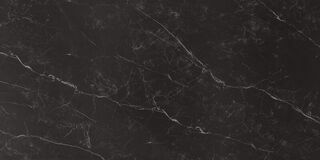
Our sister company supplies the porcelain slabs we design with: statement stone for counters, waterfalls, full-height backsplashes, hoods and vanity tops. Every piece is placed on the slab in our drawings, so the veining runs where you expect it.
How a project runs
Five steps from the first drawing to the finished room.
Design
Start in the design studio, or send us plans, measurements and pictures. We design it with you.
Drawings and quote
You get the renderings, elevations, a plan and a cabinet list, with a written quote.
Measure
Before anything is built, we measure the room in person and confirm every selection.
Build
Each cabinet is built to the drawings, with the doors, finishes and hardware you chose.
Install
The cabinetry is delivered and installed, ready for the stone.
For designers and builders
Draw the job in the studio or send us your drawings. You get shop-ready elevations, a cut list and a stone takeoff, and cabinetry priced for your client.
Common questions
Is the 3D design free?
Yes. The design studio is free to use, and the renderings and drawings it makes are yours to keep. See how it works.
Which areas do you serve?
The Greater Toronto Area and Southern Ontario, including Toronto, Vaughan, Kleinburg, King City, Richmond Hill, Markham, Mississauga and Oakville. For a project further out, contact us and tell us where it is.
Can you work from my architect or designer's plans?
Yes. Upload the plans with your quote request and we design the cabinetry from them. Designers and builders can also draw the job in the studio and send it to us.
What are the cabinet boxes made of?
5/8 in hard rock maple interiors with matching edge banding, and 3/4 in exteriors in the finish you choose. Cabinets with glass doors get a 3/4 in interior in the exterior finish, so they look finished with the doors open. The full construction details are on How we build.
Do you measure before building?
Always. The design and drawings are for planning and pricing. Every selection is confirmed with you and the room is measured in person before anything is built.
Can I see the stone before I choose it?
Yes. Piana Surfaces slabs are in the design studio, so you can see your choice on the counters, island, backsplash and hood of your own room before you decide. See the stone.
Start with a drawing
Design your room in the studio, or send us your plans and pictures and we will take it from there.