- Home
- How we build
How we build
You choose every door, finish, handle and light. This is how the cabinets behind them are made, and it is written on every drawing we send, so you know what is inside before you sign.
The boxes
- Interiors
- 5/8 in hard rock maple, with 1 mm hard rock maple edge banding to match the interior
- Exteriors
- 3/4 in, in the finish you choose
- Glass-door cabinets
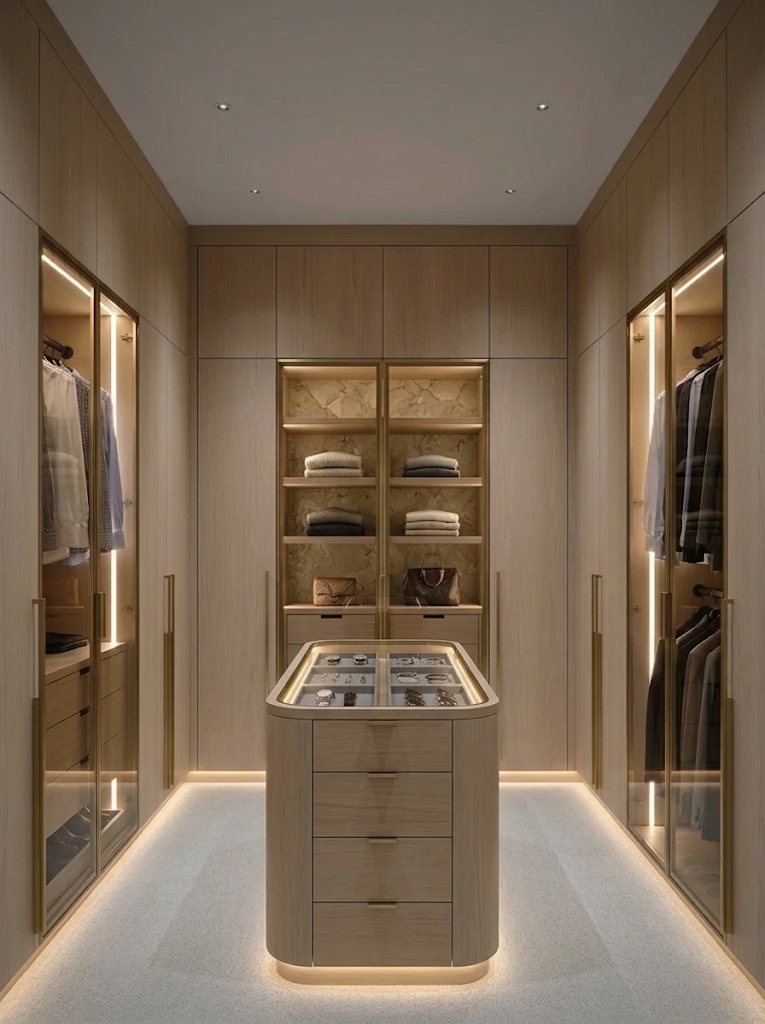
- A 3/4 in interior in the exterior finish, so the cabinet looks finished with the door open
- Depth
- Base boxes 23 1/2 in deep, 24 3/8 in to the face of the doors. Uppers 15 in deep.
Doors and drawers
- Hinges
- Soft-close
- Drawer slides
- Blum soft-close undermount slides
- Drawer boxes
- Maple melamine to match the interior, or dovetail if you prefer
- Fit
- Full overlay with even reveals, or inset in a 1 1/2 in face frame
- Pulls
- Your choice of slim edge pulls, knobs, bar pulls, recessed pulls or push to open. Edge pulls run 48 in on tall doors and 5 in on base and upper doors.
Tall units, uppers and the ceiling
- Tall doors
- Lower doors up to 84 1/2 in, with upper doors above them to the ceiling
- Top cabinets
- Push to open
- At the ceiling
- A flat 3 in riser in place of crown moulding
- Toe kick
- 4 1/4 in, recessed, with LED where you ask for it
Gables, ends and fillers
- Gables
- 1 1/2 in
- Open ends
- A 7/8 in end panel over the gable
- Against a wall
- 3 in fillers
- Inside corners
- The return's first box stands 2 1/4 in off the doors on the back wall, so doors and pulls clear each other
Shelves, rods and lighting
- Shelves
- 1 1/2 in thick in open wood interiors, 5/8 in in maple interiors
- Closet rods
- Oval: black in closets, chrome in laundry rooms
- LED
- Grooves in the gables 4 in from the front in closets, an LED panel under the uppers in laundry rooms. We supply the channel, the diffuser and the groove; the electrical work is by others.
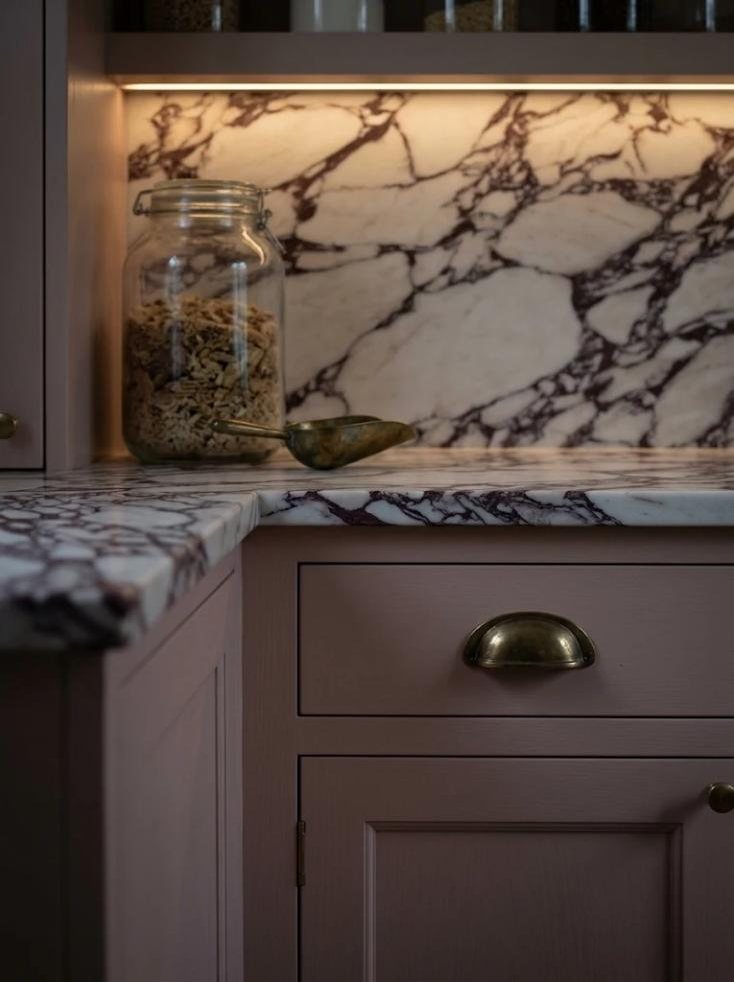
- Stone
- 1 1/2 in counters, laid out on the slab in our drawings
From drawing to installation
Every selection is confirmed with you before anything is built.
Design
Start in the design studio, or send us plans, measurements and pictures. We design it with you.
Drawings and quote
You get the renderings, elevations, a plan and a cabinet list, with a written quote.
Measure
Before anything is built, we measure the room in person and confirm every selection.
Build
Each cabinet is built to the drawings, with the doors, finishes and hardware you chose.
Install
The cabinetry is delivered and installed, ready for the stone.
Designs and renderings are for planning and pricing. Every selection is confirmed with us, and the room is measured in person, before anything is built.
Trusted brands we work with






Start with a drawing
Design your room in the studio, or send us your plans and pictures and we will take it from there.