Walk-in closets and wardrobes
Dressing rooms planned around what you own: long and double hanging, shoes, drawers and display, with lighting built into the gables and an island at the centre.
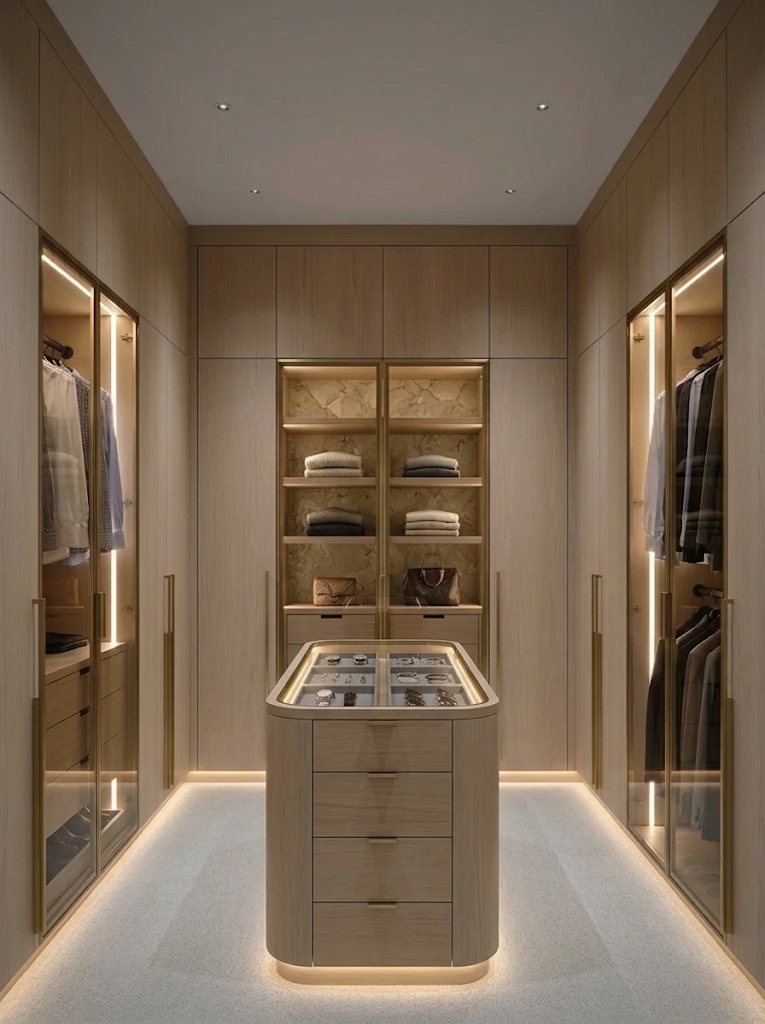
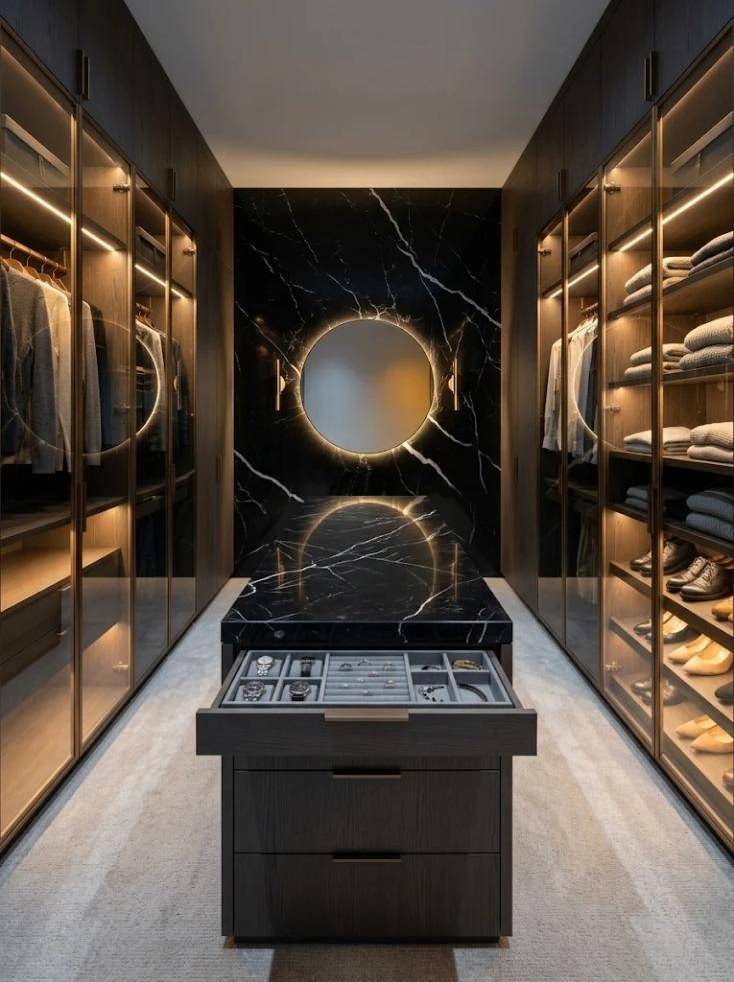
Concept renderings, drawn with Piana slabs as the reference, to show what is possible. They are not photographs of finished projects.
What we build
- Double and long hanging at the heights your clothes need
- Drawer towers, shoe walls and adjustable shelving
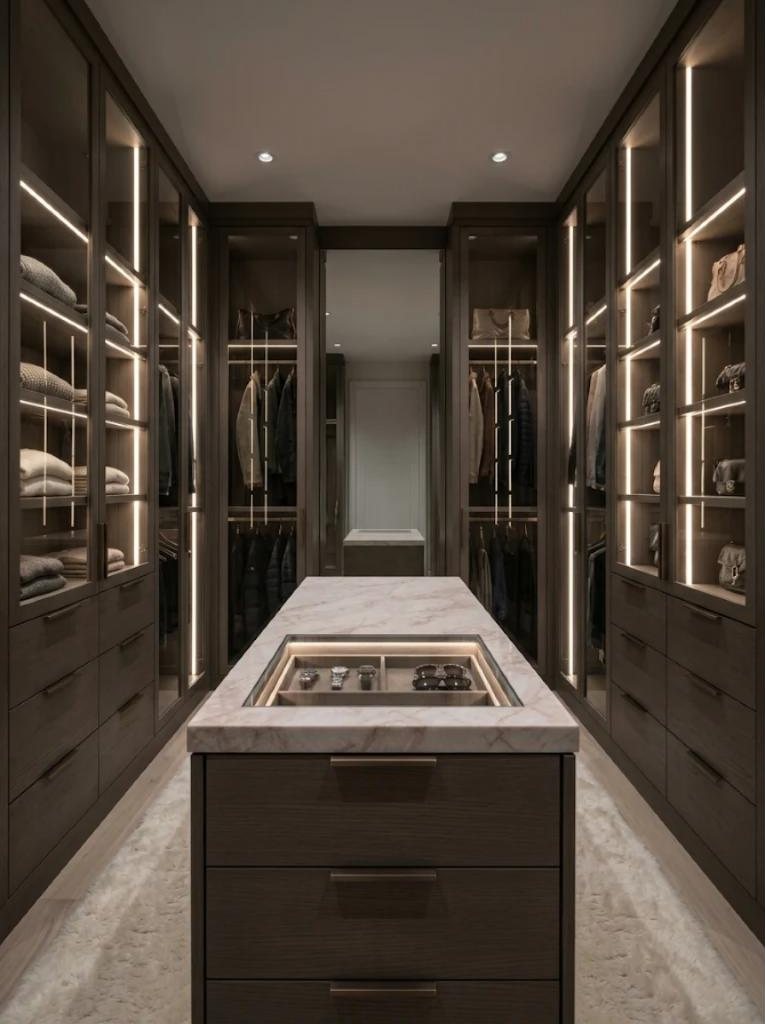
- Islands with drawers and a glass or stone top
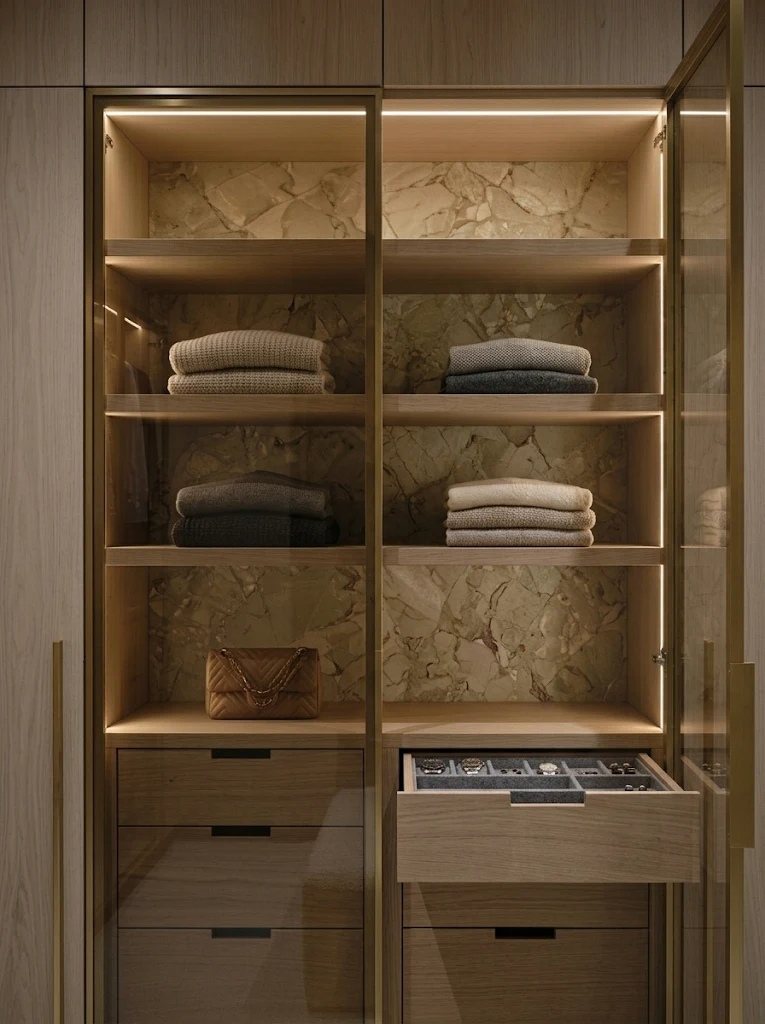
- Glass doors in aluminium frames, with LED in the gables
- Bedroom wardrobes with lower and upper doors to the ceiling, the upper doors push to open
Your choices
- Doors
- Open, glass in black, bronze or brass frames, or solid doors in any of our styles
- Finishes
- Painted, stained white oak and walnut, wood grain laminates, with interiors to match or contrast
- Rods and hardware
- Oval closet rods in black, edge pulls, knobs or push-to-open
- Lighting
- LED grooves in the gables, lit shelves and display cubbies
Sized to your wardrobe
Double hanging usually runs at about 40 and 80 in, long hanging at 66 to 70 in, and we set clear hanging heights from what you hang. Tell us what you own and the drawings show where it goes.
Light where you need it
In a closet, LED runs in grooves set into the gables 4 in from the front, so the light falls on the clothes and not in your eyes.
An island that earns its space
A closet island works at 36 to 38 in high with at least 36 in of walkway on every side, 42 in in larger closets. Drawers on both sides, a glass top for display, or stone.
Built-in, not modular
Every section is drawn to your walls and your wardrobe, with full-height gables and fillers scribed to the room.
Often planned with
More views
Questions
How high should closet rods be?
Double hanging usually runs at about 40 and 80 in, and long hanging at 66 to 70 in. We set the heights from what you hang. Planning a walk-in closet.
How big should a closet island be?
A closet island works at 36 to 38 in high with at least 36 in of walkway on every side, and 42 in in larger closets, with drawers on both sides and a glass or stone top.
Where does the lighting go in a closet?
LED runs in grooves set into the gables about 4 in from the front, so the light falls on the clothes and not in your eyes. Lit shelves and display cubbies can be added.
Can closet doors be glass?
Yes. Glass in black, bronze or brass aluminium frames, solid doors in any of our styles, or open sections without doors.
Do you build bedroom wardrobes as well?
Yes. Wardrobe walls with lower and upper doors to the ceiling, the upper doors push to open, drawn to your walls in the doors, finish and hardware you choose.
Start with a drawing
Design your room in the studio, or send us your plans and pictures and we will take it from there.